EMBRACE A LIFESTYLE OF LUXURY IN THIS 4-BEDROOM, 3-FULL BATH RESIDENCE WITH A CAPTIVATING OPEN FLOOR PLAN! The kitchen is a culinary dream with quartz counters and an abundance of cabinets, catering to your every storage need. The large great room is anchored by a cozy fireplace, creating a welcoming atmosphere. The master suite is a true haven, offering a sumptuous master bath and an expansive walk-in closet. The basement is a versatile space, thoughtfully finished with a second kitchen/wet bar, a media room equipped with built-in surround sound, a family room, and a spacious fourth bedroom. Nestled in a wonderful location close to grade and middle schools, this property offers both convenience and quality education. The backyard is a paradise with a large patio, fire pit, and an in-ground pool, promising endless outdoor enjoyment. Live the life of your dreams in this remarkable residence, where every detail has been carefully considered for your comfort and pleasure.
Sold
Price Unknown
925 Pleasant St, Tonganoxie, KS 66086
4beds
2,926sqft
Single Family Residence
Built in 2006
0.38 Acres Lot
$432,300 Zestimate®
$--/sqft
$2,673 Estimated rent
Home value
$432,300
$402,000 - $467,000
$2,673/mo
Zestimate® history
Owner options
List your home for rent
$2,673/mo
Rent Zestimate®
Find your next renter with Zillow Rental Manager. Plus, with online applications, you can quickly screen prospective tenants – for free.
$2,673/mo
Rent Zestimate®
Refinance and save
Refinancing to a lower rate could help reduce your monthly payments and save thousands over the life of the loan.
Explore your selling options
Work with a Zillow partner agent
Leverage their expertise and Zillow's premium Showcase listings to get your home seen by more buyers.
Get startedList with your own agent
Get your home in front of millions of buyers by listing it on Zillow.
Learn how to do itSell it yourself
Take full control of how buyers see your home on Zillow by listing For Sale by Owner (FSBO).
List your homeWhat's special
Zillow last checked:
Listing updated:
Listed by:
Dan Lynch 913-481-6847,
Lynch Real Estate
Bought with:
Lindsay Masur, 00246320
ReeceNichols- Leawood Town Center
Source: Heartland MLS as distributed by MLS GRID,MLS#: 2453139
Facts & features
Interior
Bedrooms & bathrooms
- Bedrooms: 4
- Bathrooms: 3
- Full bathrooms: 3
Primary bedroom
- Features: Carpet, Ceiling Fan(s), Walk-In Closet(s)
- Level: First
- Area: 224 Square Feet
- Dimensions: 16 x 14
Bedroom 2
- Features: Carpet, Ceiling Fan(s)
- Level: First
- Area: 143 Square Feet
- Dimensions: 13 x 11
Bedroom 3
- Features: Carpet, Ceiling Fan(s)
- Level: First
- Area: 132 Square Feet
- Dimensions: 12 x 11
Bedroom 4
- Features: Carpet, Walk-In Closet(s)
- Level: Basement
- Area: 204 Square Feet
- Dimensions: 17 x 12
Primary bathroom
- Features: Ceramic Tiles, Double Vanity, Separate Shower And Tub
- Level: First
- Area: 110 Square Feet
- Dimensions: 11 x 10
Bathroom 1
- Features: Ceramic Tiles, Shower Over Tub
- Level: First
- Area: 40 Square Feet
- Dimensions: 8 x 5
Bathroom 2
- Features: Ceramic Tiles, Double Vanity, Shower Over Tub
- Level: Basement
- Area: 96 Square Feet
- Dimensions: 12 x 8
Dining room
- Level: First
- Area: 144 Square Feet
- Dimensions: 12 x 12
Family room
- Features: Carpet
- Level: Basement
- Area: 238 Square Feet
- Dimensions: 17 x 14
Great room
- Features: Ceiling Fan(s), Fireplace
- Level: First
- Area: 288 Square Feet
- Dimensions: 18 x 16
Kitchen
- Features: Quartz Counter
- Level: First
- Area: 198 Square Feet
- Dimensions: 18 x 11
Kitchen 2nd
- Features: Carpet
- Level: Basement
- Area: 196 Square Feet
- Dimensions: 14 x 14
Laundry
- Features: Ceramic Tiles
- Level: First
- Area: 35 Square Feet
- Dimensions: 7 x 5
Media room
- Features: Carpet
- Level: Basement
- Area: 432 Square Feet
- Dimensions: 24 x 18
Heating
- Forced Air, Natural Gas
Cooling
- Electric
Appliances
- Included: Dishwasher, Disposal, Microwave, Built-In Electric Oven, Water Softener
- Laundry: Main Level
Features
- Ceiling Fan(s), Vaulted Ceiling(s), Walk-In Closet(s), Wet Bar
- Flooring: Carpet, Wood
- Windows: Thermal Windows
- Basement: Basement BR,Daylight,Finished,Full
- Number of fireplaces: 1
- Fireplace features: Great Room
Interior area
- Total structure area: 2,926
- Total interior livable area: 2,926 sqft
- Finished area above ground: 1,756
- Finished area below ground: 1,170
Property
Parking
- Total spaces: 3
- Parking features: Attached, Garage Door Opener, Garage Faces Front
- Attached garage spaces: 3
Features
- Patio & porch: Patio
- Exterior features: Fire Pit
- Has private pool: Yes
- Pool features: In Ground
- Spa features: Bath
- Fencing: Privacy
Lot
- Size: 0.38 Acres
- Features: City Lot
Details
- Additional structures: Shed(s)
- Parcel number: 1920904008008.140
Construction
Type & style
- Home type: SingleFamily
- Architectural style: Traditional
- Property subtype: Single Family Residence
Materials
- Stucco & Frame
- Roof: Composition
Condition
- Year built: 2006
Utilities & green energy
- Sewer: Public Sewer
- Water: Public
Community & HOA
Community
- Subdivision: Other
HOA
- Has HOA: No
Location
- Region: Tonganoxie
Financial & listing details
- Annual tax amount: $5,788
- Date on market: 9/8/2023
- Listing terms: Cash,Conventional,FHA,VA Loan
- Ownership: Private
- Road surface type: Paved
Price history
| Date | Event | Price |
|---|---|---|
| 12/5/2023 | Sold | -- |
Source:  Heartland MLS as distributed by MLS GRID #2453139 Report a problem Heartland MLS as distributed by MLS GRID #2453139 Report a problem | ||
| 10/18/2023 | Pending sale | $499,950$171/sqft |
Source: Heartland MLS as distributed by MLS GRID #2453139 Report a problem | ||
| 9/12/2023 | Contingent | $499,950$171/sqft |
Source: Heartland MLS as distributed by MLS GRID #2453139 Report a problem | ||
| 9/6/2023 | Listed for sale | $499,950$171/sqft |
Source: Heartland MLS as distributed by MLS GRID #2453139 Report a problem | ||
| 11/26/2018 | Sold | -- |
Source: Heartland MLS as distributed by MLS GRID #2108310 Report a problem | ||
Public tax history
Tax history is unavailable.
Neighborhood: 66086
Nearby homes
- $539,8004 bd3 ba2.9k sqft925 S Pleasant St, Tonganoxie, KS 66086Off Market
- $525,6004 bd4 ba1.6k sqft1011 Pleasant Dr, Tonganoxie, KS 66086Off Market
- $--5 bd3 ba2.8k sqft923 Pleasant St, Tonganoxie, KS 66086Sold
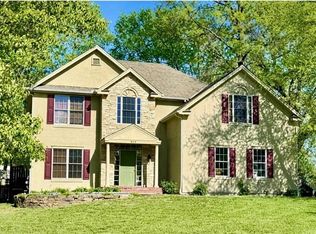
- $453,7004 bd3 ba2.5k sqft923 S Pleasant St, Tonganoxie, KS 66086Off Market
- $483,4004 bd3 ba1.2k sqft1022 Starla Ct, Tonganoxie, KS 66086Off Market
- $510,3003 bd2 ba2.1k sqft1013 Pleasant Dr, Tonganoxie, KS 66086Off Market
- $454,2004 bd3 ba2.5k sqft1020 Starla Ct, Tonganoxie, KS 66086Off Market
- $660,3005 bd4 ba3.3k sqft921 S Pleasant St, Tonganoxie, KS 66086Off Market
Nearby schools
GreatSchools rating
- 6/10Tonganoxie Elementary SchoolGrades: PK-5Distance: 0.3 mi
- 4/10Tonganoxie Middle SchoolGrades: 6-8Distance: 0.2 mi
- 6/10Tonganoxie High SchoolGrades: 9-12Distance: 0.9 mi
Schools provided by the listing agent
- Elementary: Tonganoxie
- Middle: Tonganoxie
- High: Tonganoxie
Source: Heartland MLS as distributed by MLS GRID. This data may not be complete. We recommend contacting the local school district to confirm school assignments for this home.
Sell for more on Zillow
Get a Zillow Showcase℠ listing at no additional cost and you could sell for .
$432,300
2% more
+$8,646
With Zillow Showcase(estimated)
$440,946
- Kansas
- Leavenworth County
- Tonganoxie
- 66086
- 925 Pleasant St
Nearby cities
Nearby zip codes
Other Tonganoxie Topics
