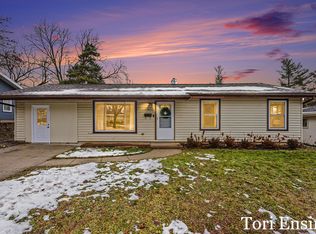
*Investment/DIY opportunity.* This three-bedroom, one-bath single-family residence in Grand Rapids offers 1,066 square feet of finished living space on a generous 9,322-square-foot corner lot. The property includes a one-car garage and provides a solid foundation for ownership and long-term value. Well-suited for those seeking a straightforward residential property with room to build equity in this established area. Estate property sold AS IS.
Pending
$200,000
925 Plymouth Ave NE, Grand Rapids, MI 49505
3beds
1,066sqft
Single Family Residence
Built in 1953
9,147 Square Feet Lot
$205,400 Zestimate®
$188/sqft
$-- HOA
What's special
One-car garage
- 7 days |
- 1,411 |
- 48 |
Zillow last checked:
Listing updated:
Listed by:
Jaylan O Antcliff 616-821-9070,
Bellabay Realty (Kentwood) 616-292-6477
Source: MichRIC,MLS#: 26043295
Facts & features
Interior
Bedrooms & bathrooms
- Bedrooms: 3
- Bathrooms: 1
- Full bathrooms: 1
- Main level bedrooms: 3
Heating
- Forced Air
Cooling
- Central Air
Appliances
- Included: Dryer, Range, Refrigerator, Washer
- Laundry: Laundry Room, Washer Hookup
Features
- Eat-in Kitchen
- Flooring: Carpet, Ceramic Tile, Laminate
- Windows: Replacement
- Basement: Slab
- Has fireplace: No
Interior area
- Total structure area: 1,066
- Total interior livable area: 1,066 sqft
Property
Parking
- Total spaces: 1
- Parking features: Attached, Garage Door Opener
- Garage spaces: 1
Features
- Stories: 1
Lot
- Size: 9,147 Square Feet
- Dimensions: 69 x 135
- Features: Corner Lot, Sidewalk, Shrubs/Hedges
Details
- Additional structures: Shed(s)
- Parcel number: 411421151022
- Zoning description: res
Construction
Type & style
- Home type: SingleFamily
- Architectural style: Ranch
- Property subtype: Single Family Residence
Materials
- Aluminum Siding
- Roof: Composition
Condition
- New construction: No
- Year built: 1953
Utilities & green energy
- Sewer: Public Sewer, Storm Sewer
- Water: Public
- Utilities for property: Phone Available, Natural Gas Available, Electricity Available, Cable Available, Phone Connected, Natural Gas Connected, Cable Connected
Community & HOA
Community
- Security: Carbon Monoxide Detector(s), Smoke Detector(s)
Location
- Region: Grand Rapids
Financial & listing details
- Price per square foot: $188/sqft
- Tax assessed value: $39,677
- Annual tax amount: $1,315
- Date on market: 8/18/2026
- Listing terms: Cash,FHA,MSHDA,Conventional
- Electric utility on property: Yes
- Road surface type: Paved
Estimated market value
$205,400
$195,000 - $216,000
$1,878/mo
Price history
| Date | Event | Price |
|---|---|---|
| 8/22/2026 | Pending sale | $200,000$188/sqft |
Source:  MichRIC #26043295 Report a problem MichRIC #26043295 Report a problem | ||
| 8/18/2026 | Listed for sale | $200,000+244.8%$188/sqft |
Source: MichRIC #26043295 Report a problem | ||
| 10/25/2012 | Sold | $58,000$54/sqft |
Source: MichRIC #12016709 Report a problem | ||
| 6/5/2012 | Price change | $58,000-17%$54/sqft |
Source: Blu House Properties, LLC #12016709 Report a problem | ||
| 5/31/2012 | Price change | $69,900+7.7%$66/sqft |
Source: Blu House Properties, LLC #12016709 Report a problem | ||
| 5/23/2012 | Price change | $64,900-7.2%$61/sqft |
Source: Blu House Properties, LLC #12016709 Report a problem | ||
| 3/30/2012 | Listed for sale | $69,900+70.5%$66/sqft |
Source: Blu House Properties, LLC #12016709 Report a problem | ||
| 1/20/2012 | Sold | $41,000-8.7%$38/sqft |
Source: MichRIC #11059412 Report a problem | ||
| 12/9/2011 | Price change | $44,900-10%$42/sqft |
Source: Homepath #11059412 Report a problem | ||
| 11/6/2011 | Price change | $49,900+38.6%$47/sqft |
Source: Childress and Associates Realty LLC #11059412 Report a problem | ||
| 11/3/2011 | Listed for sale | -- |
Source: foreclosure.com Report a problem | ||
| 9/8/2011 | Sold | $36,000-65.4%$34/sqft |
Source: Public Record Report a problem | ||
| 9/1/2005 | Sold | $104,000+46.5%$98/sqft |
Source: Public Record Report a problem | ||
| 10/20/2004 | Sold | $71,000$67/sqft |
Source: Public Record Report a problem | ||
Public tax history
| Year | Property taxes | Tax assessment |
|---|---|---|
| 2025 | $1,262 | $106,500 +8% |
| 2024 | -- | $98,600 +50.8% |
| 2021 | $1,120 | $65,400 +10.5% |
| 2020 | $1,120 +3.6% | $59,200 +14.3% |
| 2019 | $1,082 | $51,800 +13.3% |
| 2018 | -- | $45,700 +23.5% |
| 2017 | $1,066 | $37,000 +22.9% |
| 2016 | $1,066 | $30,100 |
| 2015 | $1,066 +7.5% | $30,100 -1% |
| 2013 | $992 | $30,400 -14.1% |
| 2011 | -- | $35,400 -2.2% |
| 2010 | -- | $36,200 -11.3% |
| 2009 | -- | $40,800 -19.8% |
| 2007 | -- | $50,900 -3% |
| 2006 | -- | $52,500 |
| 2005 | -- | $52,500 +1.9% |
| 2004 | -- | $51,500 +55.9% |
| 2002 | -- | $33,025 +3.2% |
| 2001 | -- | $32,001 |
Find assessor info on the county website
Monthly payment
Est. payment
Payment breakdown
Explore the cost of this home by adjusting the details. Changes won't be saved.Climate risks
Neighborhood: Northeast
Nearby schools
GreatSchools rating
- 2/10Kent Hills SchoolGrades: PK-5Distance: 1.4 mi
- 9/10City High Middle SchoolGrades: 7-12Distance: 1.9 mi
- 4/10Innovation Central High SchoolGrades: 9-12Distance: 1.9 mi
Schools provided by the listing agent
- Elementary: Kent Hills Elementary School
- Middle: Riverside Middle School
- High: Innovation Central High School
Source: MichRIC. This data may not be complete. We recommend contacting the local school district to confirm school assignments for this home.
- $280,900-- bd1 ba1.2k sqft1749 Matilda St NE, Grand Rapids, MI 49503Off Market
- $301,0004 bd2 ba1.6k sqft1743 Matilda St NE, Grand Rapids, MI 49503Sold
- $267,2003 bd1 ba1k sqft1752 Matilda St NE, Grand Rapids, MI 49503Off Market
- $295,1003 bd2 ba1k sqft1737 Matilda St NE, Grand Rapids, MI 49503Off Market

- $271,5004 bd1 ba1.6k sqft1746 Matilda St NE, Grand Rapids, MI 49503Off Market
- $263,6003 bd1 ba1.2k sqft901 Plymouth Ave NE, Grand Rapids, MI 49505Off Market
- $260,2003 bd1 ba1k sqft1729 Matilda St NE, Grand Rapids, MI 49503Off Market
- $275,2003 bd1 ba1.3k sqft1738 Matilda St NE, Grand Rapids, MI 49503Off Market
A local agent can set up tours, give advice and negotiate with sellers.
Similar homes
- $--3 bd2 ba1.3k sqft1210 Alberta St NE, Grand Rapids, MI 49505Auction
 ServiceLink Auction
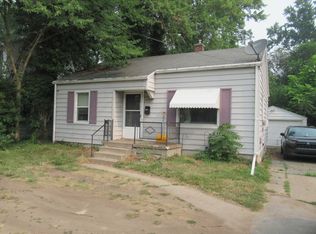
 - $192,5002 bd1 ba683 sqft1507 Leonard St NE, Grand Rapids, MI 49505For Sale
 MLS ID #26036514, Robert Ortiz, Coldwell Banker Schmidt Realtors. MichRIC
 - $199,9003 bd1 ba861 sqft52 Stormzand Pl NE, Grand Rapids, MI 49503For Sale
 MLS ID #26042519, Darrell DeWard, Icon Realty Group LLC. MichRIC
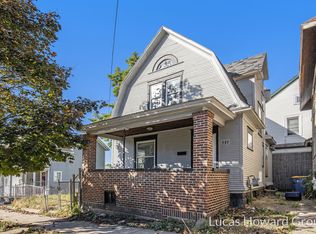
 - $199,9003 bd1 ba1.2k sqft737 Dolbee Ave SE, Grand Rapids, MI 49506For Sale
 MLS ID #26044156, Lucas Howard, Keller Williams GR East. MichRIC
 - $215,0003 bd1 ba1.4k sqft823 Prospect Ave NE, Grand Rapids, MI 49503For SaleMLS ID #26044170, Mary Dykstra, Keller Williams Harbortown. MichRIC
- $195,0003 bd2 ba1.4k sqft816 Jennette Ave NW, Grand Rapids, MI 49504For SaleMLS ID #26043874, James Archbold, RE/MAX United (Beltline). MichRIC
- $206,9003 bd1 ba828 sqft1360 Paris Ave NE, Grand Rapids, MI 49505For SaleMLS ID #26039579, Justin Herrema, Five Star Real Estate (Grandv). MichRIC
- $199,9993 bd1 ba1k sqft40 Mack Ave NE, Grand Rapids, MI 49503For SaleMLS ID #26041831, Doug E Mol, Five Star Real Estate (Main). MichRIC
- $249,5003 bd2 ba1.3k sqft154 Carrier St NE, Grand Rapids, MI 49505For SaleMLS ID #26044167, Melissa Socha, Modern Way Realty. MichRIC
- $235,0002 bd1 ba1.2k sqft1543 Mason St NE, Grand Rapids, MI 49503For SaleMLS ID #26043371, Denise M Nelson, Coldwell Banker Schmidt Realtors. MichRIC
- $--3 bd1 ba1.5k sqft857 Fuller Ave NE, Grand Rapids, MI 49503AuctionAuction.com 2
- $--3 bd1 ba1.2k sqft1527 Turner Ave NW, Grand Rapids, MI 49504AuctionAuction.com 2
- $--3 bd1 ba1.2k sqft1634 Giddings Ave SE, Grand Rapids, MI 49507AuctionAuction.com 2
- $229,0003 bd2 ba1.2k sqft1019 Cooper Ave SE, Grand Rapids, MI 49507For SaleMLS ID #26043950, Houston Moyer, Place Real Estate. MichRIC
- $224,9002 bd1 ba858 sqft427 Hopson St NE, Grand Rapids, MI 49503For SaleMLS ID #26044349, Joseph LeMaire, Berkshire Hathaway HomeServices Michigan Real Estate (Main). MichRIC
- $--3 bd2 ba1.3k sqft1127 Niagara Ave SE, Grand Rapids, MI 49507AuctionXome
- $257,5003 bd1 ba1.5k sqft517 Quimby St NE, Grand Rapids, MI 49505For SaleMLS ID #26044203, Cassidy Munger, Best Homes of Michigan LLC. MichRIC
- $209,9993 bd1 ba1.3k sqft110 Dale St NE, Grand Rapids, MI 49505For SaleMLS ID #26038476, Joseph L Kolderman, Kolderman Realty, LLC. MichRIC
- $219,8002 bd1 ba1k sqft338 Hanover St NE, Grand Rapids, MI 49505For SaleMLS ID #26040916, Adam Starr, Keller Williams GR North. MichRIC
- $249,9002 bd1 ba999 sqft2080 Swensberg Ave NE, Grand Rapids, MI 49505For SaleMLS ID #26044768, Madison R Bradshaw, Five Star Real Estate (Main). MichRIC
