If you've been looking for a contemporary 1-story home with amenities of an active adult community, this one hits on all the key ingredients. As you enter the home, the second bedroom is at the front of this home offering a bright space for an office, favorite hobby, exercise zone or, of course, a spare bedroom. The second full bathroom is adjacent with a tub/shower combination. Next you will find a dining room that is separated from the kitchen by a butler pantry and is big enough for a large gathering. A convenient drop zone with built-in cabinetry is located just inside the garage door, handy for keys, bags and packages brought from the garage. The private den offers even more space in this home, perfect as a quiet sanctuary. As you move to the main living area, you will immediately notice the dramatic space presented through the open floorplan. There are no visual obstructions from the kitchen through to the living room and patio. Luxurious hardwood flooring is dominant in this space. Granite countertops over rich cherry cabinetry are found in the kitchen, and there is plenty of space for a breakfast table. The island doubles as a breakfast bar or serving buffet for informal gatherings. The master suite is located at the rear of the home away from the street. You will give it high marks for the private bathroom featuring an oversized shower, double bowl vanity and walk-in closet. There is a second walk-in closet, perfect for off-season clothing and storage. Sliding doors lead from the kitchen to the partially covered patio overlooking peaceful manicured lawns. This meticulously maintained home is ready for a quick close. A 3D Tour is available for this home.
Closed
$405,000
925 Prescott Ln, Pingree Grove, IL 60140
2beds
2,180sqft
Single Family Residence
Built in 2015
6,316 Square Feet Lot
$401,000 Zestimate®
$186/sqft
$2,478 Estimated rent
Home value
$401,000
$381,000 - $421,000
$2,478/mo
Zestimate® history
Owner options
List your home for rent
$2,478/mo
Rent Zestimate®
Find your next renter with Zillow Rental Manager. Plus, with online applications, you can quickly screen prospective tenants – for free.
$2,478/mo
Rent Zestimate®
Refinance and save
$3,230/mo
Est. payment
Refinancing to a lower rate could help reduce your monthly payments and save thousands over the life of the loan.
$3,230/mo
Est. payment
Explore your selling options
Work with a Zillow partner agent
Leverage their expertise and Zillow's premium Showcase listings to get your home seen by more buyers.
Get startedList with your own agent
Get your home in front of millions of buyers by listing it on Zillow.
Learn how to do itSell it yourself
Take full control of how buyers see your home on Zillow by listing For Sale by Owner (FSBO).
List your homeWhat's special
Butler pantryLuxurious hardwood flooring
Zillow last checked:
Listing updated:
Listed by:
Richard Gerber, GRI,SRES 847-987-5356,
RE/MAX Suburban
Bought with:
Elizabeth Oine
Compass
Source: MRED as distributed by MLS GRID,MLS#: 12596856
Facts & features
Interior
Bedrooms & bathrooms
- Bedrooms: 2
- Bathrooms: 2
- Full bathrooms: 2
Rooms
- Room types: Foyer, Eating Area, Den
Primary bedroom
- Features: Flooring (Carpet), Window Treatments (Curtains/Drapes), Bathroom (Full, Double Sink, Shower Only)
- Level: Main
- Area: 221 Square Feet
- Dimensions: 13X17
Bedroom 2
- Features: Flooring (Carpet), Window Treatments (Curtains/Drapes)
- Level: Main
- Area: 143 Square Feet
- Dimensions: 13X11
Den
- Features: Flooring (Hardwood), Window Treatments (Blinds)
- Level: Main
- Area: 121 Square Feet
- Dimensions: 11X11
Dining room
- Features: Flooring (Hardwood), Window Treatments (Curtains/Drapes)
- Level: Main
- Area: 130 Square Feet
- Dimensions: 13X10
Eating area
- Features: Flooring (Hardwood), Window Treatments (Curtains/Drapes)
- Level: Main
- Area: 121 Square Feet
- Dimensions: 11X11
Foyer
- Features: Flooring (Hardwood)
- Level: Main
- Area: 78 Square Feet
- Dimensions: 6X13
Kitchen
- Features: Kitchen (Eating Area-Breakfast Bar, Eating Area-Table Space, Island, Pantry-Butler, Pantry-Closet, Pantry-Walk-in, Breakfast Room, Granite Counters), Flooring (Hardwood), Window Treatments (Curtains/Drapes)
- Level: Main
- Area: 342 Square Feet
- Dimensions: 19X18
Laundry
- Features: Flooring (Vinyl)
- Level: Main
- Area: 48 Square Feet
- Dimensions: 6X8
Living room
- Features: Flooring (Hardwood), Window Treatments (Curtains/Drapes)
- Level: Main
- Area: 294 Square Feet
- Dimensions: 14X21
Heating
- Natural Gas, Forced Air
Cooling
- Central Air
Appliances
- Included: Range, Microwave, Dishwasher, Refrigerator, Washer, Dryer, Disposal
- Laundry: Main Level, In Unit
Features
- 1st Floor Bedroom, 1st Floor Full Bath, Walk-In Closet(s), Open Floorplan
- Flooring: Hardwood
- Windows: Screens
- Basement: None
Interior area
- Total structure area: 0
- Total interior livable area: 2,180 sqft
Property
Parking
- Total spaces: 2
- Parking features: Asphalt, Garage Door Opener, Yes, Garage Owned, Attached, Garage
- Attached garage spaces: 2
- Has uncovered spaces: Yes
Accessibility
- Accessibility features: No Disability Access
Features
- Stories: 1
- Patio & porch: Patio
Lot
- Size: 6,316 Square Feet
- Dimensions: 53 x 120
- Features: Landscaped
Details
- Parcel number: 0221353010
- Special conditions: None
- Other equipment: TV-Cable, Ceiling Fan(s)
Construction
Type & style
- Home type: SingleFamily
- Architectural style: Ranch
- Property subtype: Single Family Residence
Materials
- Vinyl Siding
- Foundation: Concrete Perimeter
- Roof: Asphalt
Condition
- New construction: No
- Year built: 2015
Details
- Builder model: Fairmont
Utilities & green energy
- Electric: Circuit Breakers
- Sewer: Public Sewer, Storm Sewer
- Water: Public
Community & HOA
Community
- Features: Clubhouse, Pool, Lake, Curbs, Sidewalks, Street Lights, Street Paved
- Security: Carbon Monoxide Detector(s)
- Subdivision: Carillon At Cambridge Lakes
HOA
- Has HOA: Yes
- Services included: Insurance, Clubhouse, Exercise Facilities, Pool, Lawn Care, Snow Removal
- HOA fee: $300 monthly
Location
- Region: Pingree Grove
Financial & listing details
- Price per square foot: $186/sqft
- Tax assessed value: $420,567
- Annual tax amount: $8,119
- Date on market: 4/7/2026
- Listing terms: Conventional
- Ownership: Fee Simple w/ HO Assn.
Price history
| Date | Event | Price |
|---|---|---|
| 5/29/2026 | Sold | $405,000$186/sqft |
Source:  MRED as distributed by MLS GRID #12596856 Report a problem MRED as distributed by MLS GRID #12596856 Report a problem | ||
| 5/20/2026 | Pending sale | $405,000$186/sqft |
Source: REMAX Report a problem | ||
| 5/20/2026 | Listing removed | $405,000$186/sqft |
Source: MRED as distributed by MLS GRID #12596856 Report a problem | ||
| 4/27/2026 | Pending sale | $405,000$186/sqft |
Source: MRED as distributed by MLS GRID #12596856 Report a problem | ||
| 4/8/2026 | Contingent | $405,000$186/sqft |
Source: MRED as distributed by MLS GRID #12596856 Report a problem | ||
| 4/7/2026 | Listed for sale | $405,000+44.6%$186/sqft |
Source: MRED as distributed by MLS GRID #12596856 Report a problem | ||
| 5/24/2016 | Sold | $279,990$128/sqft |
Source: MRED as distributed by MLS GRID #09037527 Report a problem | ||
Public tax history
| Year | Property taxes | Tax assessment |
|---|---|---|
| 2024 | $8,118 +5% | $140,189 +10.6% |
| 2023 | $7,732 +2.2% | $126,776 +8.5% |
| 2022 | $7,565 +3.8% | $116,887 +6.3% |
| 2021 | $7,290 +1.8% | $109,939 +2.6% |
| 2020 | $7,161 +2.4% | $107,132 +4.2% |
| 2019 | $6,990 +3.5% | $102,824 +6.6% |
| 2018 | $6,753 -3.2% | $96,503 +0% |
| 2017 | $6,979 +3.9% | $96,477 +23.3% |
| 2016 | $6,715 | $78,262 +3706.5% |
| 2015 | -- | $2,056 |
| 2014 | -- | $2,056 -1.8% |
| 2013 | -- | $2,094 |
Find assessor info on the county website
Neighborhood: 60140
Nearby homes
- $484,600-- bd-- ba-- sqft935 Prescott Ln, Hampshire, IL 60140Off Market
- $466,900-- bd-- ba-- sqft915 Prescott Ln, Pingree Grove, IL 60140Off Market
- $464,000-- bd-- ba-- sqft945 Prescott Ln, Hampshire, IL 60140Off Market
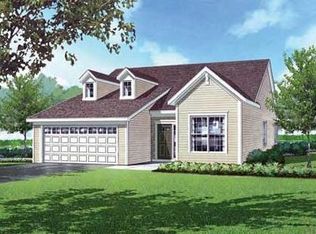
- $399,400-- bd-- ba-- sqft874 Fairmont Rd, Hampshire, IL 60140Off Market
- $466,800-- bd-- ba-- sqft878 Fairmont Rd, Hampshire, IL 60140Off Market
- $433,700-- bd-- ba-- sqft905 Prescot Ln, Hampshire, IL 60140Off Market
- $---- bd-- ba-- sqft905 Prescott Ln, Hampshire, IL 60140Off Market
- $441,600-- bd2 ba2k sqft870 Fairmont Rd, Pingree Grove, IL 60140Off Market
Nearby schools
GreatSchools rating
- 6/10Gilberts Elementary SchoolGrades: PK-5Distance: 3.4 mi
- 7/10Dundee Middle SchoolGrades: 6-8Distance: 4.5 mi
- 8/10Hampshire High SchoolGrades: 9-12Distance: 3.8 mi
Schools provided by the listing agent
- District: 300
Source: MRED as distributed by MLS GRID. This data may not be complete. We recommend contacting the local school district to confirm school assignments for this home.
Get a cash offer in 3 minutes
Find out how much your home could sell for in as little as 3 minutes with a no-obligation cash offer.
Estimated market value
$401,000
Get a cash offer in 3 minutes
Find out how much your home could sell for in as little as 3 minutes with a no-obligation cash offer.
Estimated market value
$401,000
- Illinois
- Kane County
- Pingree Grove
- 60140
- 925 Prescott Ln
Nearby cities
Nearby zip codes
Other Pingree Grove Topics
