Skip main navigation
Off market
  • $551,600

    925 Ramos Dr, The Villages, FL 32159

    3beds
    1,865sqft
    SingleFamily
    Built in 1996
    6,969 Square Feet Lot
    $551,600 Zestimate®
    $296/sqft
    $2,539 Estimated rent

    Home value

    $551,600

    $513,000 - $585,000

    $2,539/mo

    Zestimate® history
    Loading
    Loading...

    Owner options

    List your home for rent

    $2,539/mo

    Rent Zestimate®

    Find your next renter with Zillow Rental Manager. Plus, with online applications, you can quickly screen prospective tenants – for free.

    Learn more

    $2,539/mo

    Rent Zestimate®

    Refinance and save

    $3,712/mo

    Est. payment

    Refinancing to a lower rate could help reduce your monthly payments and save thousands over the life of the loan.

    See today's rates

    $3,712/mo

    Est. payment

    Explore your selling options

    Work with a Zillow partner agent

    Leverage their expertise and Zillow's premium Showcase listings to get your home seen by more buyers.

    Get started

    List with your own agent

    Get your home in front of millions of buyers by listing it on Zillow.

    Learn how to do it

    Sell it yourself

    Take full control of how buyers see your home on Zillow by listing For Sale by Owner (FSBO).

    List your home

    What's special

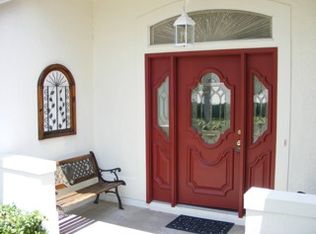
    WOW! From the moment you arrive, you will surely be excited to see this fully remodeled home in the Village of Rio Grande. Golf Front home with custom driveway and walkway lead you to the interior of this beautiful home. Great for entertaining and family gatherings. Main living area is fully open. Look up...no popcorn ceiling and classic crown molding. Look down...no carpet! Only luxury plank vinyl and tile throughout. Eat-in Kitchen has new appliances, granite countertops, center island with microwave. Bonus Room with expansive view of the 8th Green on the Hacienda Lakes course. Next, step into the spacious outdoor living with cabinetry, granite countertops, under cabinet lighting. Custom lighting and heaters! Back inside, the primary bedroom is spacious with en-suite bathroom remodeled with new cabinets, granite countertops, walk-in tiled shower and walk-in closet. The guest side of the house has 2 bedrooms (both with closets) and a full bath. This home is close to the recreational trail, Spanish Springs Town Center with restaurants, shops and more. Close to all retail, hospital, and restaurants on route 441. Active 55+ Community in central Florida. Bond is Paid. Roof-2020, HVAC-10/2022.

    This property is off market, which means it's not currently listed for sale or rent on Zillow. This may be different from what's available on other websites or public sources.

    Facts & features

    Interior

    Bedrooms & bathrooms
    • Bedrooms: 3
    • Bathrooms: 2
    • Full bathrooms: 2
    Heating
    • Heat pump
    Appliances
    • Included: Microwave, Washer
    • Laundry: Inside
    Features
    • Split Bedroom, Vaulted Ceiling(s), Walk-In Closet(s)
    • Flooring: Carpet
    • Windows: Window Treatments, Blinds
    Interior area
    • Structure area source: Public Records
    • Total interior livable area: 1,865 sqft

    Property

    Parking
    • Parking features: Garage - Attached
    Features
    • Levels: One
    • Exterior features: Cement / Concrete
    Lot
    • Size: 6,969 Square Feet
    • Dimensions: 71x100 to be confirmed
    • Features: Street Paved, On Golf Course
    • Residential vegetation: Mature Landscaping
    Details
    • Parcel number: D12D029
    • Zoning: RESIDENTIA

    Construction

    Type & style
    • Home type: SingleFamily
    • Architectural style: Ranch
    Condition
    • Year built: 1996
    Details
    • Builder model: Cozumel III

    Utilities & green energy

    • Sewer: Public Sewer
    • Water: Public
    • Utilities for property: Cable Available, Public, Electricity Connected, Street Lights, Underground Utilities, Electricity Available

    Community & HOA

    Community
    • Security: Gated Community, Key Card Entry
    • Subdivision: THE VILLAGES
    HOA
    • Has HOA: Yes
    • Amenities included: Fence Restrictions, Gated, Recreation Facilities, Tennis Court(s), Security, Golf Course, Pool
    • Services included: Maintenance Grounds, Community Pool
    • HOA fee: $159 monthly
    Location
    • Region: The Villages

    Financial & listing details

    • Price per square foot: $296/sqft
    • Tax assessed value: $387,250
    • Annual tax amount: $4,396

    Price history

    DateEventPrice
    2/1/2023Listing removed--
    Source: RE/MAX International Report a problem
    1/4/2023Pending sale$679,900$365/sqft
    Source: Stellar MLS #G5061528 Report a problem
    11/14/2022Listed for sale$679,900$365/sqft
    Source: Stellar MLS #G5061528 Report a problem
    11/12/2022Pending sale$679,900$365/sqft
    Source: Stellar MLS #G5061528 Report a problem
    10/14/2022Listed for sale$679,900+126.6%$365/sqft
    Source: Stellar MLS #G5061528 Report a problem
    2/26/2019Sold$300,000-3.2%$161/sqft
    Source: Stellar MLS #OM546587 Report a problem
    1/30/2019Listed for sale$310,000$166/sqft
    Source: RE/MAX PREMIER REALTY LADY LK #G5008841 Report a problem
    1/30/2019Pending sale$310,000$166/sqft
    Source: RE/MAX PREMIER REALTY LADY LK #G5008841 Report a problem
    1/29/2019Price change$310,000-3.1%$166/sqft
    Source: RE/MAX PREMIER REALTY LADY LK #G5008841 Report a problem
    1/19/2019Listed for sale$320,000$172/sqft
    Source: RE/MAX PREMIER REALTY LADY LK #G5008841 Report a problem
    1/19/2019Pending sale$320,000$172/sqft
    Source: RE/MAX PREMIER REALTY LADY LK #G5008841 Report a problem
    1/15/2019Listed for sale$320,000$172/sqft
    Source: RE/MAX PREMIER REALTY LADY LK #G5008841 Report a problem
    1/15/2019Pending sale$320,000$172/sqft
    Source: RE/MAX PREMIER REALTY #G5008841 Report a problem
    11/19/2018Listed for sale$320,000$172/sqft
    Source: RE/MAX PREMIER REALTY LADY LK #G5008841 Report a problem

    Public tax history

    YearProperty taxesTax assessment
    2025$4,396 -10.9%$387,250 -2.5%
    2024$4,932 +13.5%$397,370 +18.6%
    2023$4,344 +8.6%$335,140 +9.3%
    2022$3,999 +5.2%$306,740 +10%
    2021$3,800 -0.7%$278,860 +3.4%
    2020$3,828 $269,620 +9.5%
    2019$3,828 +5.4%$246,200 -0.7%
    2018$3,632 +8.7%$247,870 +3.5%
    2017$3,340 +0.1%$239,400 -0.7%
    2016$3,339 +0.7%$240,980 +0.5%
    2015$3,315 -0.8%$239,700 +3.3%
    2014$3,341 +2.8%$231,970 +17.9%
    2013$3,248 $196,670 +10.2%
    2012-- $178,500 +3%
    2011-- $173,308 +1.5%
    2010-- $170,747 +2.7%
    2009-- $166,259 +0.1%
    2008-- $166,093 +3%
    2007-- $161,256 +2.5%
    2006-- $157,323 +3%
    2005-- $152,741 +3%
    2004-- $148,293 +11.5%
    2003-- $132,967 +2.4%
    2002-- $129,851 -5.3%
    2001-- $137,100 +4.3%
    2000-- $131,500 -0.8%
    1999-- $132,575
    Find assessor info on the county website

    Neighborhood: 32159

    Nearby schools

    GreatSchools rating
    Get a cash offer in 3 minutes
    Find out how much your home could sell for in as little as 3 minutes with a no-obligation cash offer.
    Estimated market value
    $551,600
    Get a cash offer in 3 minutes
    Find out how much your home could sell for in as little as 3 minutes with a no-obligation cash offer.
    Estimated market value
    $551,600