Located on Templeton's desirable west side and within the Templeton School District, this home is just minutes from renowned wineries, local parks, and Templeton's charming downtown.
Step inside to discover an open-concept design with high ceilings and a spacious, inviting atmosphere. Large south-facing windows fill the home with natural light, while the welcoming living room creates a warm and comfortable space to relax or entertain. The spacious kitchen features rich natural cabinetry, granite countertops, and bar seating that seamlessly connects to the main living and dining areas.
The primary suite offers vaulted ceilings and a beautifully remodeled bathroom featuring a freestanding soaking tub, walk-in shower, and quartz countertops. Three additional bedrooms and an updated guest bathroom are thoughtfully situated down the hall, providing added privacy from the main living spaces.
Outside, the expansive patio invites you to slow down and enjoy Templeton's beautiful climate. The built-in outdoor kitchen is ready for summer barbecues, while the fire table provides the perfect ambiance year-round. Two pergolas offer shade over the patio, and the expansive lawn creates plenty of space for recreation and outdoor enjoyment. Mature fruit trees, grafted by Cal Poly, produce a variety of apples, nectarines, plums, and pluots while also enhancing privacy.
With room to gather, space to unwind, and a backyard designed to be enjoyed year-round, this home captures the lifestyle that makes Templeton so desirable. Don't miss your opportunity to make it yours—schedule your private tour today!
For sale
Listed by: RE/MAX Success • Jordan Traub • Contact: 805-835-5375
$925,000
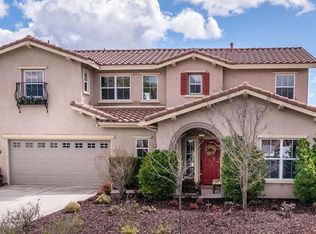
925 Rosebay Way, Templeton, CA 93465
4beds
1,802sqft
Single Family Residence
Built in 2008
10,523 Square Feet Lot
$908,500 Zestimate®
$513/sqft
$75/mo HOA
What's special
- 21 days |
- 1,485 |
- 71 |
Likely to sell faster than
Zillow last checked:
Listing updated:
Listed by:
Jordan Traub DRE #02052645 805-835-5375,
RE/MAX Success
Source: CRMLS,MLS#: NS26132599
Originating MLS: California Regional MLS
Loading...
Facts & features
Interior
Bedrooms & bathrooms
- Bedrooms: 4
- Bathrooms: 2
- Full bathrooms: 2
- Main level bathrooms: 2
- Main level bedrooms: 4
Rooms
- Room types: Bedroom, Entry/Foyer, Kitchen, Laundry, Living Room, Primary Bathroom, Primary Bedroom, Other, Retreat
Primary bedroom
- Features: Primary Suite
Primary bedroom
- Features: Main Level Primary
Bedroom
- Features: All Bedrooms Down
Bedroom
- Features: Bedroom on Main Level
Bathroom
- Features: Bathroom Exhaust Fan, Bathtub, Dual Sinks, Quartz Counters, Remodeled, Soaking Tub, Separate Shower, Tub Shower, Upgraded, Vanity
Kitchen
- Features: Granite Counters, Kitchen/Family Room Combo
Other
- Features: Walk-In Closet(s)
Heating
- Forced Air
Cooling
- Central Air
Appliances
- Included: Barbecue, Dishwasher, Disposal, Gas Range, Gas Water Heater, Microwave, Refrigerator, Range Hood
- Laundry: Gas Dryer Hookup, Inside, Laundry Room
Features
- Ceiling Fan(s), Granite Counters, High Ceilings, Open Floorplan, Pantry, Storage, Bar, All Bedrooms Down, Bedroom on Main Level, Main Level Primary, Primary Suite, Walk-In Closet(s)
- Flooring: Vinyl
- Windows: Blinds, Screens
- Has fireplace: Yes
- Fireplace features: Living Room
- Common walls with other units/homes: No Common Walls
Interior area
- Total interior livable area: 1,802 sqft
Property
Parking
- Total spaces: 4
- Parking features: Door-Multi, Driveway, Garage Faces Front, Garage
- Attached garage spaces: 2
- Uncovered spaces: 2
Accessibility
- Accessibility features: No Stairs
Features
- Levels: One
- Stories: 1
- Entry location: Front
- Patio & porch: Rear Porch, Concrete, Covered, Front Porch, Open, Patio
- Exterior features: Awning(s), Barbecue, Rain Gutters, Fire Pit
- Pool features: None
- Spa features: None
- Has view: Yes
- View description: Neighborhood
Lot
- Size: 10,523 Square Feet
- Features: Back Yard, Cul-De-Sac, Front Yard, Lawn, Landscaped
Details
- Parcel number: 040371062
- Special conditions: Standard
Construction
Type & style
- Home type: SingleFamily
- Property subtype: Single Family Residence
Materials
- Foundation: Slab
- Roof: Concrete
Condition
- Turnkey
- New construction: No
- Year built: 2008
Utilities & green energy
- Sewer: Public Sewer
- Water: Public
- Utilities for property: Cable Available, Electricity Connected, Natural Gas Connected, Phone Available, Sewer Connected, Underground Utilities, Water Connected
Community & HOA
Community
- Features: Curbs, Storm Drain(s), Sidewalks
- Security: Carbon Monoxide Detector(s), Smoke Detector(s)
- Subdivision: Tempwest(100)
HOA
- Has HOA: Yes
- Amenities included: Maintenance Grounds, Insurance, Management
- HOA fee: $75 monthly
- HOA name: Peterson Ranch Garden Society
- HOA phone: 805-400-9416
Location
- Region: Templeton
Financial & listing details
- Price per square foot: $513/sqft
- Tax assessed value: $667,330
- Annual tax amount: $7,769
- Date on market: 6/17/2026
- Cumulative days on market: 21 days
- Listing terms: Cash,Cash to New Loan,Conventional,FHA,Fannie Mae,Freddie Mac,USDA Loan,VA Loan
- Exclusions: Fridge, washer, dryer, hot tub
- Road surface type: Paved
Estimated market value
$908,500
$863,000 - $954,000
$3,470/mo
Price history
| Date | Event | Price |
|---|---|---|
| 6/18/2026 | Listed for sale | $925,000+60.9%$513/sqft |
Source: | ||
| 9/9/2016 | Sold | $575,000-0.9%$319/sqft |
Source: Public Record Report a problem | ||
| 7/5/2016 | Listed for sale | $580,000+27.5%$322/sqft |
Source: Keller Williams - North County #1068683 Report a problem | ||
| 11/12/2008 | Sold | $455,000-1.1%$252/sqft |
Source: Public Record Report a problem | ||
| 10/5/2008 | Listed for sale | $459,990$255/sqft |
Source: Vflyer Report a problem | ||
Public tax history
| Year | Property taxes | Tax assessment |
|---|---|---|
| 2025 | $7,769 +7.1% | $667,330 +2% |
| 2024 | $7,257 +1.8% | $654,246 +2% |
| 2023 | $7,126 +2% | $641,419 +2% |
| 2022 | $6,988 +2% | $628,844 +2% |
| 2021 | $6,851 +1.1% | $616,515 +1% |
| 2020 | $6,780 +4.8% | $610,194 +2% |
| 2019 | $6,468 +2% | $598,230 +2% |
| 2018 | $6,342 +2% | $586,500 +2% |
| 2017 | $6,217 +17.8% | $575,000 +16.2% |
| 2016 | $5,276 | $494,953 +5.3% |
| 2015 | $5,276 +20.3% | $470,000 +11.9% |
| 2014 | $4,386 | $420,000 +16.7% |
| 2012 | -- | $360,000 +7.5% |
| 2011 | -- | $335,000 -21.4% |
| 2010 | -- | $426,000 -6.4% |
| 2009 | -- | $455,000 +85.9% |
| 2008 | -- | $244,800 +3.8% |
| 2007 | -- | $235,773 +21.8% |
| 2006 | -- | $193,605 +26.5% |
| 2005 | -- | $153,000 |
Find assessor info on the county website
Monthly payment
Est. payment$--/mo
Payment breakdown
Explore the cost of this home by adjusting the details. Changes won't be saved.All calculations are estimates and provided by Zillow, Inc. for informational purposes only. Actual amounts may vary.
HOA fees may include property taxes on listings classified as Co-Ops. Contact the listing agent and/or owner for fee details.
Mortgage interest rates are dependent on a number of factors, including credit score, down payment, and repayment length. Interest rate data provided by Zillow Group Marketplace, Inc. as of 1/1/1970 from various mortgage lenders with which we have lead or other similar arrangements; the Estimated Payment is an average of those rates.
See how much you could borrow to make a competitive offer.
Climate risks
Neighborhood: 93465
Nearby schools
GreatSchools rating
- NATempleton Elementary SchoolGrades: K-2Distance: 0.8 mi
- 6/10Templeton Middle SchoolGrades: 6-8Distance: 0.8 mi
- 9/10Templeton High SchoolGrades: 9-12Distance: 1 mi
A local agent can set up tours, give advice and negotiate with sellers.
A local lender can help you make sure your offer is ready when you are.
Local buyer's agents are ready to help
- California
- San Luis Obispo County
- Templeton
- 93465
- 925 Rosebay Way


