Skip main navigation
Pending
  • $558,900

    925 Ryecroft Ct, Severna Park, MD 21146

    3beds
    1,938sqft
    : 
    Loading
    Get pre-qualified
    Single Family Residence
    Built in 1986
    4,561 Square Feet Lot
    $569,500 Zestimate®
    $288/sqft
    $-- HOA

    What's special

    Professionally waterproofed basementDouble vanitySeparate tiled step-in showerCrown moldingStainless steel appliancesSeamless deck accessExtra-large water heater
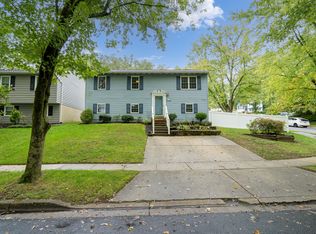
    Welcome to 925 Ryecroft Court! Nestled on a cul-de-sac in sought-after Severna Park, this stunning home offers the peace of mind of modern construction. It was stripped to the studs and completely rebuilt in 2014, and features recent big-ticket upgrades including a brand-new HVAC system (July 2024), a new dishwasher (August 2024), a professionally waterproofed basement, an extra-large water heater, and custom closets in both the primary bedroom and basement. The main level boasts an open-concept living and dining area with high-end vinyl flooring, crown molding, and seamless deck access. The kitchen is fully equipped with all-white cabinetry, granite countertops, stainless steel appliances, a breakfast bar, and under-cabinet lighting. Upstairs, gorgeous bamboo flooring flows through three bedrooms and two full baths. The luxurious primary suite features marble counters, a double vanity, a soaking tub, and a separate tiled step-in shower. The lower level offers a spacious walk-out family room, a dedicated laundry area with a front-loading washer and dryer, and direct access to the patio. Outside, the backyard is a gardener’s dream with raised garden beds and a large shed equipped with electricity. As an added bonus, the home comes pre-wired for a whole-house generator. Move-in ready and packed with premium features; schedule your tour today!
    21 days
    |
    654
    |
    32
    |

    Likely to sell faster than

    Zillow last checked:

    Listing updated:

    Listed by:

    Jared Schwartz 301-906-5301,

    Berkshire Hathaway HomeServices PenFed Realty 410-266-0600

    Source: Bright MLS,MLS#: MDAA2149514MLS Logo

      Facts & features

      Interior

      Bedrooms & bathrooms
      • Bedrooms: 3
      • Bathrooms: 3
      • Full bathrooms: 2
      • 1/2 bathrooms: 1
      • Main level bathrooms: 1
      Rooms
      • Room types: Living Room, Dining Room, Primary Bedroom, Bedroom 2, Bedroom 3, Kitchen, Recreation Room, Utility Room, Bathroom 2, Primary Bathroom, Full Bath, Half Bath
      Primary bedroom
      • Features: Ceiling Fan(s), Flooring - Bamboo
      • Level: Upper
      • Area: 204 Square Feet
      • Dimensions: 12 X 17
      Bedroom 2
      • Features: Ceiling Fan(s), Flooring - Bamboo
      • Level: Upper
      • Area: 120 Square Feet
      • Dimensions: 10 X 12
      Bedroom 3
      • Features: Ceiling Fan(s), Flooring - Bamboo
      • Level: Upper
      • Area: 120 Square Feet
      • Dimensions: 10 X 12
      Primary bathroom
      • Features: Granite Counters, Double Sink, Flooring - Tile/Brick, Soaking Tub
      • Level: Upper
      • Area: 110 Square Feet
      • Dimensions: 11 X 10
      Bathroom 2
      • Level: Upper
      Dining room
      • Level: Main
      • Area: 110 Square Feet
      • Dimensions: 10 X 11
      Other
      • Features: Bathroom - Tub Shower
      • Level: Upper
      • Area: 35 Square Feet
      • Dimensions: 5 X 7
      Half bath
      • Level: Main
      • Area: 32 Square Feet
      • Dimensions: 8 X 4
      Kitchen
      • Features: Breakfast Bar, Granite Counters, Crown Molding
      • Level: Main
      • Area: 176 Square Feet
      • Dimensions: 11 X 16
      Living room
      • Features: Ceiling Fan(s), Crown Molding
      • Level: Main
      • Area: 168 Square Feet
      • Dimensions: 12 X 14
      Recreation room
      • Level: Lower
      • Area: 528 Square Feet
      • Dimensions: 22 X 24
      Utility room
      • Level: Lower
      • Area: 96 Square Feet
      • Dimensions: 12 X 8
      Heating
      • Heat Pump, Electric
      Cooling
      • Central Air, Ceiling Fan(s), Electric
      Appliances
      • Included: Microwave, Dishwasher, Disposal, Dryer, Exhaust Fan, Oven/Range - Electric, Refrigerator, Washer, Electric Water Heater
      • Laundry: In Basement
      Features
      • Attic, Ceiling Fan(s), Combination Kitchen/Dining, Combination Dining/Living, Crown Molding, Dining Area, Floor Plan - Traditional, Kitchen - Country, Primary Bath(s), Recessed Lighting, Soaking Tub, Bathroom - Stall Shower, Upgraded Countertops
      • Flooring: Wood
      • Basement: Finished,Walk-Out Access,Interior Entry
      • Has fireplace: No
      Interior area
      • Total structure area: 2,072
      • Total interior livable area: 1,938 sqft
      • Finished area above ground: 1,400
      • Finished area below ground: 538
      Video & virtual tour

      Property

      Parking
      • Parking features: Concrete, Driveway
      • Has uncovered spaces: Yes
      Accessibility
      • Accessibility features: None
      Features
      • Levels: Two
      • Stories: 2
      • Patio & porch: Patio, Deck
      • Pool features: None
      Lot
      • Size: 4,561 Square Feet
      • Features: Cul-De-Sac, Landscaped
      Details
      • Additional structures: Above Grade, Below Grade
      • Parcel number: 020361390016964
      • Zoning: R2
      • Special conditions: Standard

      Construction

      Type & style
      • Home type: SingleFamily
      • Architectural style: Colonial
      • Property subtype: Single Family Residence
      Materials
      • Vinyl Siding
      • Foundation: Concrete Perimeter
      Condition
      • New construction: No
      • Year built: 1986

      Utilities & green energy

      • Sewer: Public Sewer
      • Water: Public

      Community & HOA

      Community
      • Subdivision: Old County Estates
      HOA
      • Has HOA: No
      Location
      • Region: Severna Park

      Financial & listing details

      • Price per square foot: $288/sqft
      • Tax assessed value: $465,300
      • Annual tax amount: $5,005
      • Date on market: 6/26/2026
      • Listing agreement: Exclusive Right To Sell
      • Ownership: Fee Simple

        Estimated market value

        $569,500

        $541,000 - $598,000

        $3,681/mo

        Price history

        DateEventPrice
        6/29/2026Pending sale$558,900$288/sqft
        Source: Bright MLS #MDAA2149514 Report a problem
        6/26/2026Listed for sale$558,900+6.5%$288/sqft
        Source: Bright MLS #MDAA2149514 Report a problem
        11/30/2023Sold$525,000$271/sqft
        Source: Bright MLS #MDAA2068836 Report a problem
        11/10/2023Pending sale$525,000$271/sqft
        Source: Bright MLS #MDAA2068836 Report a problem
        11/6/2023Price change$525,000-4.5%$271/sqft
        Source: Bright MLS #MDAA2068836 Report a problem
        10/18/2023Price change$550,000-4.3%$284/sqft
        Source: Bright MLS #MDAA2068836 Report a problem
        10/2/2023Price change$575,000-2.5%$297/sqft
        Source: Bright MLS #MDAA2068836 Report a problem
        9/25/2023Price change$590,000-1.7%$304/sqft
        Source: Bright MLS #MDAA2068836 Report a problem
        9/19/2023Listed for sale$600,000+1074.1%$310/sqft
        Source: Bright MLS #MDAA2068836 Report a problem
        8/30/2023Listing removed--
        Source: Zillow Rentals Report a problem
        8/21/2023Listed for rent$2,995$2/sqft
        Source: Zillow Rentals Report a problem
        4/1/2004Sold$51,103$26/sqft
        Source: Public Record Report a problem

        Public tax history

        YearProperty taxesTax assessment
        2025$524 -87.3%$420,500 +11.9%
        2024$4,114 +3.8%$375,700 +3.5%
        2023$3,962 +8.3%$362,833 +3.7%
        2022$3,657 +3.8%$349,967 +3.8%
        2021$3,523 +2.8%$337,100 +2.9%
        2020$3,427 +2.9%$327,667 -2.8%
        2019$3,332 +6.4%$337,100 +9.2%
        2018$3,131 +5.9%$308,800 +6.5%
        2017$2,956 $289,967 +6.9%
        2016-- $271,133 +7.5%
        2015-- $252,300 +0.4%
        2014-- $251,367 +0.4%
        2013-- $250,433 +0.4%
        2012-- $249,500
        2011-- $249,500
        2010-- $249,500 -22.4%
        2009-- $321,550 +12.6%
        2008-- $285,586 +14.4%
        2007-- $249,623 +16.8%
        2006-- $213,660 +11.6%
        2005-- $191,506 +13.1%
        2004-- $169,353 +15%
        2003-- $147,200 +6%
        2002-- $138,912 +6.3%
        2001-- $130,626
        Find assessor info on the county website

        Monthly payment

        Est. payment

        Payment breakdown

        Explore the cost of this home by adjusting the details. Changes won't be saved.
        All calculations are estimates and provided by Zillow, Inc. for informational purposes only. Actual amounts may vary.
        HOA fees may include property taxes on listings classified as Co-Ops. Contact the listing agent and/or owner for fee details.
        Mortgage interest rates are dependent on a number of factors, including credit score, down payment, and repayment length. Interest rate data provided by Zillow Group Marketplace, Inc. as of 1/1/1970 from various mortgage lenders with which we have lead or other similar arrangements; the Estimated Payment is an average of those rates.
        See how much you could borrow to make a competitive offer.

        Climate risks

        Neighborhood: 21146

        Getting around

        17 / 100
        Car-Dependent
        31 / 100
        Some Transit
        26 / 100
        Somewhat Bikeable

        Nearby schools

        GreatSchools rating
        Schools provided by the listing agent
        • Elementary: Jones
        • Middle: Severna Park
        • High: Severna Park
        • District: Anne Arundel County Public Schools

        Source: Bright MLS. This data may not be complete. We recommend contacting the local school district to confirm school assignments for this home.

        A local agent can set up tours, give advice and negotiate with sellers.

        Browse local experts

        Similar homes