Skip main navigation
Sold for $1,275,000
  • $1,275,000

    925 S 2nd St #A1, Philadelphia, PA 19147

    4beds
    3,164sqft
    Townhouse
    Built in 2007
    1,225 Square Feet Lot
    $1,323,500 Zestimate®
    $403/sqft
    $4,315 Estimated rent

    Home value

    $1,323,500

    $1.20M - $1.46M

    $4,315/mo

    Zestimate® history
    Loading
    Loading...

    Owner options

    List your home for rent

    $4,315/mo

    Rent Zestimate®

    Find your next renter with Zillow Rental Manager. Plus, with online applications, you can quickly screen prospective tenants – for free.

    Learn more

    $4,315/mo

    Rent Zestimate®

    Refinance and save

    $7,903/mo

    Est. payment

    Refinancing to a lower rate could help reduce your monthly payments and save thousands over the life of the loan.

    See today's rates

    $7,903/mo

    Est. payment

    Explore your selling options

    Work with a Zillow partner agent

    Leverage their expertise and Zillow's premium Showcase listings to get your home seen by more buyers.

    Get started

    List with your own agent

    Get your home in front of millions of buyers by listing it on Zillow.

    Learn how to do it

    Sell it yourself

    Take full control of how buyers see your home on Zillow by listing For Sale by Owner (FSBO).

    List your home

    What's special

    Incredible viewsViking and bosch appliancesDeeded parkingSeparately deeded parking spotBricked yard with greeneryOversized windowsTimeless designer finishes
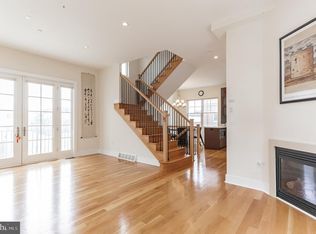
    Opportunity of a lifetime! 3,700 square foot 22' wide CORNER luxury home on tucked away Salter Street in the sweet spot of Queen Village (where 2nd St & Moyamensing meet) with 5-stop ELEVATOR + deeded PARKING. Charming cobblestone street. Bricked yard with greenery + fantastic top level deck with retractable awnings. This 4 bedroom, 3 full bath luxury home has a magical feel - high ceilings, oversized windows bringing in light, timeless designer finishes throughout and spaces that fit large furniture (no compromises). During its ownership, 925 S 2nd St A1 has been a gathering place for holidays, special occasions and everyday. Enter the glorious living/dining room with gourmet kitchen and bonus space - all leading to the spacious outdoor space rare for Center City. Viking and Bosch appliances and plenty of counter space + storage in the kitchen. Pantry. Take the elevator or walk down to the lower level that's used as a den/fitness area, but could be a bedroom. Full tiled bath. Lots of storage space. On the second floor is the primary suite, a calm oasis with fireplace, Juliet balcony, custom walk-in closet and luxurious bath with jacuzzi tub, shower, double vanities and private commode. The third floor hosts 2 more well-proportioned bedrooms with ample closets, one a walk-in. A full tiled bath is accessible to both bedrooms. Convenient washer/dryer on this floor. Top floor is an entertainer's dream, an expansive great room with stunning Cathedral ceilings, an oversized deck with retractable awnings to make the room seem larger + incredible views! The sunlight up here is terrific. This would also make the best of the best home office (or a guest spot). 925 S 2nd St A1 comes with its own separately deeded parking spot - P3, which is adjacent to the home. Feel good, easy living. Located in the heart of Queen Village, convenient to Penn's Landing, the waterfront, Bella Vista, Society HIll and many Center City neighborhoods. Ideal for someone who needs to commute via 95/676/76 or over the bridges to NJ. Schedule your showing today!

    Zillow last checked:

    Listing updated:

    Listed by:

    Reid Rosenthal 215-546-0550,

    BHHS Fox & Roach At the Harper, Rittenhouse Square,

    Co-Listing Agent: Pamela M Rosser-Thistle 215-432-7790,

    BHHS Fox & Roach At the Harper, Rittenhouse Square

    Bought with:

    Kevin McNeal, RS313831

    Space & Company

    Source: Bright MLS,MLS#: PAPH2405298MLS Logo

    Facts & features

    Interior

    Bedrooms & bathrooms
    • Bedrooms: 4
    • Bathrooms: 3
    • Full bathrooms: 3
    Basement
    • Area: 0
    Heating
    • Forced Air, Natural Gas
    Cooling
    • Central Air, Electric
    Appliances
    • Included: Microwave, Built-In Range, Cooktop, Dishwasher, Disposal, Dryer, Washer, Gas Water Heater
    • Laundry: Upper Level
    Features
    • Flooring: Hardwood
    • Windows: Casement
    • Basement: Finished
    • Number of fireplaces: 3
    • Fireplace features: Gas/Propane
    Interior area
    • Total structure area: 3,164
    • Total interior livable area: 3,164 sqft
    • Finished area above ground: 3,164
    • Finished area below ground: 0

    Property

    Parking
    • Parking features: Paved, Other
    Accessibility
    • Accessibility features: Accessible Elevator Installed
    Features
    • Levels: Three
    • Stories: 3
    • Patio & porch: Roof, Deck, Roof Deck
    • Exterior features: Street Lights, Awning(s), Balcony
    • Pool features: None
    Lot
    • Size: 1,225 sqft
    • Dimensions: 22.00 x 59.00
    Details
    • Additional structures: Above Grade, Below Grade
    • Parcel number: 021373302
    • Zoning: RSA5
    • Special conditions: Standard

    Construction

    Type & style
    • Home type: Townhouse
    • Architectural style: Traditional
    • Property subtype: Townhouse
    Materials
    • Masonry
    • Foundation: Brick/Mortar, Concrete Perimeter
    Condition
    • New construction: No
    • Year built: 2007

    Utilities & green energy

    • Electric: 200+ Amp Service
    • Sewer: Public Sewer
    • Water: Public
    • Utilities for property: Cable Available, Electricity Available, Natural Gas Available, Phone Available, Sewer Available, Water Available, Broadband, Cable

    Community & neighborhood

    Location
    • Region: Philadelphia
    • Subdivision: Queen Village
    • Municipality: PHILADELPHIA

    HOA & financial

    HOA
    • Has HOA: Yes
    • HOA fee: $150 monthly

    Other

    Other facts
    • Listing agreement: Exclusive Right To Sell
    • Listing terms: Negotiable
    • Ownership: Fee Simple

    Price history

    DateEventPrice
    12/12/2024Sold$1,275,000$403/sqft
    Source: Bright MLS #PAPH2405298 Report a problem
    11/1/2024Pending sale$1,275,000$403/sqft
    Source: Bright MLS #PAPH2405298 Report a problem
    10/7/2024Contingent$1,275,000$403/sqft
    Source: Bright MLS #PAPH2405298 Report a problem
    10/5/2024Listed for sale$1,275,000$403/sqft
    Source: Bright MLS #PAPH2405298 Report a problem

    Public tax history

    YearProperty taxesTax assessment
    2025$12,341 +10.3%$881,600 +10.3%
    2024$11,191 $799,500
    2023$11,191 -13.3%$799,500
    2022$12,905 --
    2021$12,905 --

    Find assessor info on the county website

    Neighborhood: Queen Village

    Nearby schools

    GreatSchools rating
    Schools provided by the listing agent
    • District: The School District Of Philadelphia

    Source: Bright MLS. This data may not be complete. We recommend contacting the local school district to confirm school assignments for this home.

    Get a cash offer in 3 minutes
    Find out how much your home could sell for in as little as 3 minutes with a no-obligation cash offer.
    Estimated market value
    $1,323,500
    Get a cash offer in 3 minutes
    Find out how much your home could sell for in as little as 3 minutes with a no-obligation cash offer.
    Estimated market value
    $1,323,500