Skip main navigation
Off market
  • $234,100

    925 S Balsam St, Cloquet, MN 55720

    3beds
    1,152sqft
    Single Family Residence
    Built in 1981
    0.4 Acres Lot
    $234,100 Zestimate®
    $203/sqft
    $1,938 Estimated rent

    Home value

    $234,100

    $218,000 - $250,000

    $1,938/mo

    Zestimate® history
    Loading
    Loading...

    Owner options

    List your home for rent

    $1,938/mo

    Rent Zestimate®

    Find your next renter with Zillow Rental Manager. Plus, with online applications, you can quickly screen prospective tenants – for free.

    Learn more

    $1,938/mo

    Rent Zestimate®

    Refinance and save

    $1,479/mo

    Est. payment

    Refinancing to a lower rate could help reduce your monthly payments and save thousands over the life of the loan.

    See today's rates

    $1,479/mo

    Est. payment

    Explore your selling options

    Work with a Zillow partner agent

    Leverage their expertise and Zillow's premium Showcase listings to get your home seen by more buyers.

    Get started

    List with your own agent

    Get your home in front of millions of buyers by listing it on Zillow.

    Learn how to do it

    Sell it yourself

    Take full control of how buyers see your home on Zillow by listing For Sale by Owner (FSBO).

    List your home

    What's special

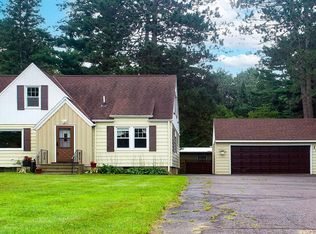
    Looking for a bit of country, but still within the city? Then look no further than this move in ready 3 bedroom, 2 bathroom home with a 2 stall garage on almost a ½ acre. Sitting at the end of a dead end road in the heart of Cloquet surrounded by an undeveloped city park. You will feel right at home when you walk onto a beautifully landscaped yard with paver stone patio and a variety of perennials and plants. Enjoy a fire out in the firepit on a starry night surrounded by towering pines. Come on in to a nicely updated kitchen with stainless steel appliances, beautiful white cabinetry, new countertops and flooring. Enjoy your morning coffee looking out on your yard from your spacious front deck or on a winter morning looking out your new Anderson sliding glass door, as the occasional deer passes by. Master suite includes an updated full bathroom with new sink, medicine cabinet, and new lighting. This one level living includes an additional 2 bedrooms, main floor laundry with updated washer and dryer, and an additional full bathroom with new sink faucet, toilet, and fan. Home has also been updated with maintenance free vinyl siding, drywall almost throughout, natural gas furnace, new 50 gallon Richmond water heater (2019), painting, almost all LED lighting, extensive insulating including underneath the home that has a thermostat that maintains warm temperatures throughout the year. Enjoy lower utility bills due to the insulation that has been done throughout the home. Garage has updated electrical panel, large work bench, and attic storage. Need even more storage? Look no further than the 3 sheds on your beautifully manicured yard, that will stay with the home. Some nice exterior updates include electricity in both sheds and an underground pet fence is perfect to keep your furry buddies at home. Come take a look today before this move in ready home is gone.

    This property is off market, which means it's not currently listed for sale or rent on Zillow. This may be different from what's available on other websites or public sources.

    Zillow last checked:

    Listing updated:

    Listed by:

    Katie Carter 218-213-4210,

    RE/MAX Results

    Bought with:

    Shari Vinje, MN 20259365

    Forefront Realty, Inc.

    Source: Lake Superior Area Realtors as distributed by MLS GRID,MLS#: 6092942MLS Logo

    Facts & features

    Interior

    Bedrooms & bathrooms
    • Bedrooms: 3
    • Bathrooms: 2
    • Full bathrooms: 2
    • Main level bedrooms: 1
    Primary bedroom
    • Description: Master Suite with Updated Full Bathroom
    • Level: Main
    • Area: 170 Square Feet
    • Dimensions: 10 x 17
    Bedroom
    • Level: Main
    • Area: 121 Square Feet
    • Dimensions: 11 x 11
    Bedroom
    • Level: Main
    • Area: 110 Square Feet
    • Dimensions: 11 x 10
    Bathroom
    • Description: Master Bath. New Sink, Medicine Cabinet, Flooring, Faucets
    • Level: Main
    • Area: 50 Square Feet
    • Dimensions: 10 x 5
    Bathroom
    • Description: Full Bathroom with new sink faucet, toilet, and fan
    • Level: Main
    • Area: 35 Square Feet
    • Dimensions: 5 x 7
    Kitchen
    • Description: New Stainless Steel Appliances, Flooring, White Cabinetry, Drywall
    • Level: Main
    • Area: 198 Square Feet
    • Dimensions: 11 x 18
    Living room
    • Description: New Anderson Sliding Glass door & Window, Drywall
    • Level: Main
    • Area: 294.8 Square Feet
    • Dimensions: 22 x 13.4
    Heating
    • Natural Gas
    Appliances
    • Included: Dishwasher, Dryer, Microwave, Range, Refrigerator, Washer
    • Laundry: Main Level
    Features
    • Eat In Kitchen
    • Windows: Vinyl Windows
    • Has basement: Yes
    • Has fireplace: No
    Interior area
    • Total interior livable area: 1,152 sqft
    • Finished area above ground: 1,152
    • Finished area below ground: 0

    Property

    Parking
    • Total spaces: 2
    • Parking features: Detached
    • Garage spaces: 2
    Accessibility
    • Accessibility features: No Stairs Internal
    Features
    • Patio & porch: Deck, Patio
    Lot
    • Size: 0.4 Acres
    • Dimensions: 150 x 120
    • Features: Level
    Details
    • Additional structures: Storage Shed
    • Foundation area: 1152
    • Parcel number: 06 510 5220

    Construction

    Type & style
    • Home type: SingleFamily
    • Architectural style: Ranch
    • Property subtype: Single Family Residence
    Materials
    • Vinyl, Manufactured (Post-6/'76)
    • Foundation: Concrete Perimeter
    • Roof: Metal
    Condition
    • Previously Owned
    • Year built: 1981

    Utilities & green energy

    • Electric: Other
    • Sewer: Public Sewer
    • Water: Public

    Community & HOA

    Location
    • Region: Cloquet

    Financial & listing details

    • Price per square foot: $203/sqft
    • Annual tax amount: $1,335
    • Date on market: 10/18/2023
    • Listing terms: Cash,Conventional,FHA

    Price history

    DateEventPrice
    10/23/2020Sold$136,000+61.9%$118/sqft
    Source: Lake Superior Area Realtors as distributed by MLS GRID #6092942 Report a problem
    3/3/2017Sold$84,000$73/sqft
    Source: Lake Superior Area Realtors as distributed by MLS GRID #6025474 Report a problem

    Public tax history

    Tax history is unavailable.

    Neighborhood: 55720

    Nearby schools

    GreatSchools rating
    Get pre-qualified for a loan
    At Zillow Home Loans, we can pre-qualify you in as little as 5 minutes with no impact to your credit score.

    An equal housing lender. NMLS #10287.

    Sell for more on Zillow
    Get a Zillow Showcase℠ listing at no additional cost and you could sell for .
    $234,100
    2% more
    +$4,682
    With Zillow Showcase(estimated)
    $238,782