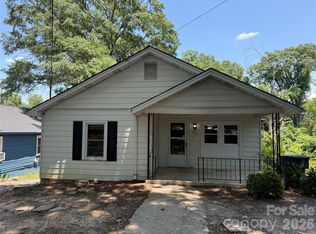
Charming 1941 ranch just minutes from Lineberger Park and Downtown Gastonia! Cozy 2BR/1BA home sits on a generous 0.23-acres and includes a SHED and lots of yard space. The mostly level yard is ideal for the gardener, room for play-toys, weekend gatherings and just relaxing. Central HVAC, and city water/sewer make it easy living. WOOD and tile floors, GRANITE counters in the KITCHEN, lots of NATURAL LIGHT, side door with a RAMP, and a CONVENIENT location rounds out this HOME. This is a fantastic starter, move down home or potential investment opportunity.
Under contract-show
$170,000
925 S Chestnut St, Gastonia, NC 28054
2beds
920sqft
Single Family Residence
Built in 1941
0.23 Acres Lot
$169,400 Zestimate®
$185/sqft
$-- HOA
What's special
Ideal for the gardenerMostly level yardLots of natural lightLots of yard spaceWood and tile floorsCentral hvac
- 12 days
- 341
- 34
Likely to sell faster than
Zillow last checked:
Listing updated:
Listed by:
Jeremy Katz 704-892-9673,
Lake Norman Realty, Inc.
Source: Canopy MLS as distributed by MLS GRID,MLS#: 4425865
Facts & features
Interior
Bedrooms & bathrooms
- Bedrooms: 2
- Bathrooms: 1
- Full bathrooms: 1
- Main level bedrooms: 2
Primary bedroom
- Features: Ceiling Fan(s)
- Level: Main
Bedroom s
- Level: Main
Bathroom full
- Level: Main
Kitchen
- Level: Main
Living room
- Features: Ceiling Fan(s)
- Level: Main
Heating
- Central
Cooling
- Ceiling Fan(s), Central Air
Appliances
- Included: Dishwasher, Dryer, Electric Range, Microwave, Refrigerator with Ice Maker, Washer, Washer/Dryer
- Laundry: Main Level
Features
- Has basement: No
- Attic: Pull Down Stairs
Interior area
- Total structure area: 920
- Total interior livable area: 920 sqft
- Finished area above ground: 920
- Finished area below ground: 0
Video & virtual tour
Property
Parking
- Parking features: Driveway, On Street
- Has uncovered spaces: Yes
Features
- Levels: One
- Stories: 1
Lot
- Size: 0.23 Acres
Details
- Additional structures: Shed(s)
- Parcel number: 111032
- Zoning: RES
- Special conditions: Standard
Construction
Type & style
- Home type: SingleFamily
- Architectural style: Traditional
- Property subtype: Single Family Residence
Materials
- Vinyl
- Foundation: Crawl Space
Condition
- New construction: No
- Year built: 1941
Utilities & green energy
- Sewer: Public Sewer
- Water: City
Community & HOA
Community
- Subdivision: None
Location
- Region: Gastonia
Financial & listing details
- Price per square foot: $185/sqft
- Tax assessed value: $149,560
- Annual tax amount: $1,599
- Date on market: 9/17/2026
- Cumulative days on market: 12 days
- Listing terms: Cash,Conventional,FHA,USDA Loan,VA Loan
- Road surface type: Gravel, Paved
Estimated market value
$169,400
$161,000 - $178,000
$1,360/mo
Price history
| Date | Event | Price |
|---|---|---|
| 9/17/2026 | Listed for sale | $170,000-5.6%$185/sqft |
Source:  Canopy MLS as distributed by MLS GRID #4425865 Report a problem Canopy MLS as distributed by MLS GRID #4425865 Report a problem | ||
| 4/21/2023 | Sold | $180,000-7.7%$196/sqft |
Source: Canopy MLS as distributed by MLS GRID #4009863 Report a problem | ||
| 3/17/2023 | Listed for sale | $195,000+56%$212/sqft |
Source: Canopy MLS as distributed by MLS GRID #CAR4009863 Report a problem | ||
| 3/6/2020 | Sold | $125,000-3.8%$136/sqft |
Source: Canopy MLS as distributed by MLS GRID #3580287 Report a problem | ||
| 1/17/2020 | Pending sale | $129,900$141/sqft |
Source: Gilleland Realty Inc #3580287 Report a problem | ||
| 1/8/2020 | Listed for sale | $129,900+282.1%$141/sqft |
Source: Gilleland Realty Inc #3580287 Report a problem | ||
| 9/13/2004 | Sold | $34,000$37/sqft |
Source: Public Record Report a problem | ||
Public tax history
| Year | Property taxes | Tax assessment |
|---|---|---|
| 2025 | $1,599 | $149,560 |
| 2024 | $1,599 +1.5% | $149,560 +2.5% |
| 2023 | $1,575 +87.6% | $145,870 +131.1% |
| 2022 | $840 -1.5% | $63,130 |
| 2021 | $852 | $63,130 |
| 2020 | $852 -0.7% | $63,130 |
| 2019 | $859 +18.4% | $63,130 +21.9% |
| 2018 | $725 | $51,785 |
| 2017 | $725 | $51,785 |
| 2016 | $725 | $51,785 -1% |
| 2014 | $725 | $52,282 |
| 2012 | -- | $52,282 |
| 2011 | -- | $52,282 |
| 2010 | -- | $52,282 |
| 2009 | -- | $52,282 |
| 2008 | -- | $52,282 +11.8% |
| 2007 | -- | $46,750 |
| 2006 | -- | $46,750 |
| 2005 | -- | $46,750 |
| 2004 | -- | $46,750 |
| 2003 | -- | $46,750 |
Find assessor info on the county website
Monthly payment
Est. payment
Payment breakdown
Explore the cost of this home by adjusting the details. Changes won't be saved.Climate risks
Neighborhood: Reid Acres
Similar homes
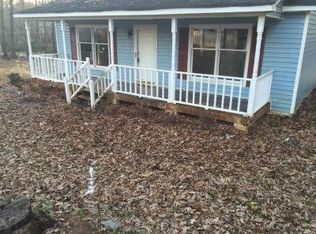
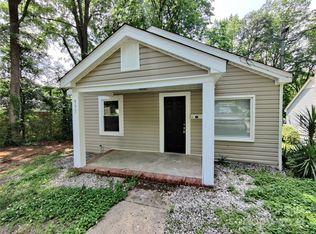
- $170,0003 bd2 ba1.1k sqft1818 Union Rd, Gastonia, NC 28054For Sale
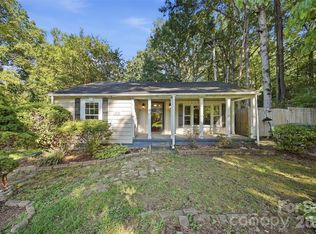
 MLS ID #4426767, Terran Farris, Coldwell Banker Carver-Pressley, Realtors. Canopy MLS as distributed by MLS GRID
 - $--3 bd1 ba950 sqft811 Laurel Ln, Gastonia, NC 28054Auction
 ServiceLink Auction
 - $171,9002 bd1 ba743 sqft906 E 10th Ave #5, Gastonia, NC 28054For Sale
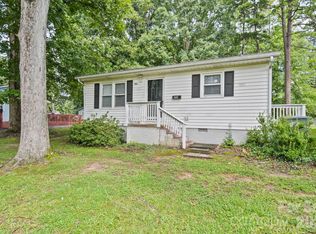 MLS ID #4410520, Yvonne Burton, Howard Hanna Allen Tate Gastonia. Canopy MLS as distributed by MLS GRID
 - $165,0003 bd1 ba1k sqft514 S Avon St, Gastonia, NC 28054For Sale
 MLS ID #4406033, Katie Goforth, Cottage Keepers of Gaston County. Canopy MLS as distributed by MLS GRID
 - $170,0003 bd1 ba1k sqft1107 W Davidson Ave, Gastonia, NC 28052For SaleMLS ID #4422495, James Nieman, Oaktree Real Estate. Canopy MLS as distributed by MLS GRID
- $153,0002 bd1 ba900 sqft610 E 4th Ave, Gastonia, NC 28054For SaleMLS ID #4414619, Katie Goforth, Cottage Keepers of Gaston County. Canopy MLS as distributed by MLS GRID
- $165,0002 bd1 ba1.1k sqft1011 Holland Ave, Gastonia, NC 28052For SaleMLS ID #4426517, Nicolle Mulvey, Carolinas Key Realty LLC. Canopy MLS as distributed by MLS GRID
- $155,0002 bd1 ba774 sqft123 Farmview St, Gastonia, NC 28054For SaleMLS ID #4395724, Whitney Hunt-Sailors, Opendoor Brokerage LLC. Canopy MLS as distributed by MLS GRID
- $187,0002 bd2 ba968 sqft1132 Perkins St, Gastonia, NC 28054For SaleMLS ID #4309178, Russell Littlejohn, Carolina Alpine Real Estate LLC. Canopy MLS as distributed by MLS GRID
- $175,0002 bd1 ba936 sqft1017 White Ln, Gastonia, NC 28052For SaleMLS ID #4415334, Lisa McGill, Opendoor Brokerage LLC. Canopy MLS as distributed by MLS GRID
- $224,9002 bd2 ba1.1k sqft733 Crestwood Ave, Gastonia, NC 28054For SaleMLS ID #4415375, Carla Howell, Coldwell Banker Carver-Pressley, Realtors. Canopy MLS as distributed by MLS GRID
- $195,0003 bd1 ba1k sqft322 Willow St, Gastonia, NC 28054For SaleMLS ID #4397563, Lauren Fox, Howard Hanna Allen Tate Charlotte South. Canopy MLS as distributed by MLS GRID
- $169,0002 bd1 ba683 sqft2831 Millstone Dr, Gastonia, NC 28054For SaleMLS ID #4417916, Ismail Nagda, Carolinas Realty. Canopy MLS as distributed by MLS GRID
- $184,5002 bd1 ba949 sqft1866 Hilltop Cir, Gastonia, NC 28054For SaleMLS ID #4355315, Peter Blau, Howard Hanna Allen Tate Gastonia. Canopy MLS as distributed by MLS GRID
- $200,0002 bd1 ba1k sqft394 Efird St, Gastonia, NC 28054For SaleMLS ID #4406349, Stephanie Pearson, Howard Hanna Allen Tate Shelby. Canopy MLS as distributed by MLS GRID
- $214,8952 bd1 ba1k sqft609 S Oak St, Gastonia, NC 28054For SaleMLS ID #4410265, Ellen Suther, Howard Hanna Allen Tate Charlotte South. Canopy MLS as distributed by MLS GRID
- $198,5003 bd2 ba1k sqft216 N Vance St, Gastonia, NC 28052For SaleMLS ID #4427804, Liz Buonincontri, Premier South. Canopy MLS as distributed by MLS GRID
- $229,9902 bd1 ba957 sqft701 Betty St, Gastonia, NC 28054For SaleMLS ID #4420236, Ekaterina Rustamova, Howard Hanna Allen Tate Charlotte South. Canopy MLS as distributed by MLS GRID
- $160,0002 bd2 ba952 sqft107 Drake St, Gastonia, NC 28052For SaleMLS ID #4417894, Jordan Fenlason, Your Realty PRO Brokerage Services LLC. Canopy MLS as distributed by MLS GRID
