Skip main navigation
Sold
  • $510,000

    925 S Elm Ct, Canby, OR 97013

    4beds
    1,716sqft
    Residential, Single Family Residence
    Built in 1977
    6,969.6 Square Feet Lot
    $549,200 Zestimate®
    $297/sqft
    $2,741 Estimated rent

    Home value

    $549,200

    $522,000 - $577,000

    $2,741/mo

    Zestimate® history
    Loading
    Loading...

    Owner options

    List your home for rent

    $2,741/mo

    Rent Zestimate®

    Find your next renter with Zillow Rental Manager. Plus, with online applications, you can quickly screen prospective tenants – for free.

    Learn more

    $2,741/mo

    Rent Zestimate®

    Refinance and save

    $3,055/mo

    Est. payment

    Refinancing to a lower rate could help reduce your monthly payments and save thousands over the life of the loan.

    See today's rates

    $3,055/mo

    Est. payment

    Explore your selling options

    Work with a Zillow partner agent

    Leverage their expertise and Zillow's premium Showcase listings to get your home seen by more buyers.

    Get started

    List with your own agent

    Get your home in front of millions of buyers by listing it on Zillow.

    Learn how to do it

    Sell it yourself

    Take full control of how buyers see your home on Zillow by listing For Sale by Owner (FSBO).

    List your home

    What's special

    Modern updatesPrivate deckClose to shoppingClassic charmUpstairs flooringLarge windowsUpdated cabinetry
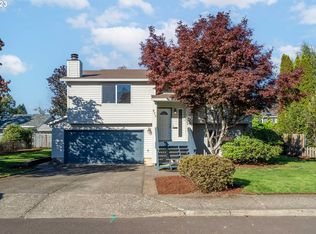
    This recently remodeled split-level home offers the perfect blend of modern updates and classic charm. With 4 bedrooms, 2 baths, and a bonus space downstairs, you'll have ample space for all your needs. The heart of the home is the beautifully remodeled kitchen. Boasting sleek granite countertops, updated cabinetry, and new stainless steel appliances, this culinary haven is a dream come true. Step out onto your private deck for relaxation, grilling, gardening--whatever makes your heart sing. Natural light floods the living room through large windows, creating a warm and inviting atmosphere. The two car garage was partially converted to a shop on one side, but can possibly be converted back (buyer to do own due diligence). The kitchen, upstairs flooring, some lighting and siding have recently been updated.  You'll be close to shopping and HWY 99E but feels miles away. Check out the attached Features List!

    Zillow last checked:

    Listing updated:

    Listed by:

    Shannon Ilas 971-220-8165,

    Living Room Realty

    Bought with:

    Neil Nelson, 201232959

    Premiere Property Group, LLC

    Source: RMLS (OR),MLS#: 23333665MLS Logo

    Facts & features

    Interior

    Bedrooms & bathrooms
    • Bedrooms: 4
    • Bathrooms: 2
    • Full bathrooms: 2
    Primary bedroom
    • Features: Bathroom, Ceiling Fan, Closet, Wallto Wall Carpet
    • Level: Upper
    • Area: 156
    • Dimensions: 12 x 13
    Bedroom 2
    • Features: Closet, Wallto Wall Carpet
    • Level: Upper
    • Area: 120
    • Dimensions: 12 x 10
    Bedroom 3
    • Features: Closet, Wallto Wall Carpet
    • Level: Lower
    • Area: 168
    • Dimensions: 12 x 14
    Bedroom 4
    • Features: Closet, Wallto Wall Carpet
    • Level: Lower
    • Area: 156
    • Dimensions: 12 x 13
    Dining room
    • Level: Upper
    • Area: 60
    • Dimensions: 6 x 10
    Family room
    • Features: Wallto Wall Carpet
    • Level: Lower
    • Area: 264
    • Dimensions: 12 x 22
    Kitchen
    • Features: Dishwasher, Microwave, Free Standing Range, Free Standing Refrigerator, Granite
    • Level: Upper
    • Area: 120
    • Width: 10
    Living room
    • Features: Vinyl Floor
    • Level: Upper
    • Area: 306
    • Dimensions: 18 x 17
    Heating
    • Forced Air
    Cooling
    • None
    Appliances
    • Included: Dishwasher, Free-Standing Range, Free-Standing Refrigerator, Microwave, Stainless Steel Appliance(s), Washer/Dryer, Electric Water Heater
    • Laundry: Laundry Room
    Features
    • Ceiling Fan(s), Closet, Granite, Bathroom
    • Flooring: Laminate, Vinyl, Wall to Wall Carpet
    • Windows: Double Pane Windows
    • Basement: Daylight,Finished
    Interior area
    • Total structure area: 1,716
    • Total interior livable area: 1,716 sqft

    Property

    Parking
    • Total spaces: 2
    • Parking features: Driveway, On Street, Attached
    • Attached garage spaces: 2
    • Has uncovered spaces: Yes
    Accessibility
    • Accessibility features: Natural Lighting, Accessibility
    Features
    • Levels: Multi/Split
    • Stories: 2
    • Patio & porch: Deck, Patio, Porch
    • Exterior features: Yard
    • Fencing: Fenced
    Lot
    • Size: 6,969 sqft
    • Features: Level, SqFt 7000 to 9999
    Details
    • Parcel number: 01001221
    • Zoning: R1

    Construction

    Type & style
    • Home type: SingleFamily
    • Property subtype: Residential, Single Family Residence
    Materials
    • T111 Siding
    • Foundation: Concrete Perimeter
    • Roof: Composition
    Condition
    • Updated/Remodeled
    • New construction: No
    • Year built: 1977

    Utilities & green energy

    • Sewer: Community
    • Water: Community

    Community & neighborhood

    Location
    • Region: Canby
    • Subdivision: Canby

    Other

    Other facts
    • Listing terms: Cash,Conventional,FHA,VA Loan
    • Road surface type: Paved

    Price history

    DateEventPrice
    8/11/2023Sold$510,000$297/sqft
    Source: RMLS (OR) #23333665 Report a problem
    7/18/2023Pending sale$510,000$297/sqft
    Source: RMLS (OR) #23333665 Report a problem
    7/7/2023Price change$510,000-2.9%$297/sqft
    Source: RMLS (OR) #23333665 Report a problem
    6/9/2023Listed for sale$525,000+262.1%$306/sqft
    Source: RMLS (OR) #23333665 Report a problem
    9/21/1995Sold$145,000$84/sqft
    Source: Public Record Report a problem

    Public tax history

    YearProperty taxesTax assessment
    2025$4,504 +2.9%$254,242 +3%
    2024$4,378 -9.9%$246,837 +3%
    2023$4,857 +8.2%$239,648 +3%
    2022$4,489 +15.8%$232,668 +3%
    2021$3,878 +1.8%$225,892 +3%
    2020$3,808 +5%$219,313 +3%
    2019$3,627 +2.3%$212,926 +3%
    2018$3,546 $206,724 +3%
    2017$3,546 +6.1%$200,703 +3%
    2016$3,341 $194,857 +3%
    2015$3,341 +3.6%$189,182 +3%
    2014$3,226 +5.9%$183,672 +3%
    2013$3,047 +3.4%$178,322 +3%
    2012$2,948 +2.9%$173,128 +3%
    2011$2,865 +2.8%$168,085 +3%
    2010$2,786 +2.6%$163,189 +3%
    2009$2,714 +7.8%$158,436 +3%
    2008$2,519 +2.4%$153,821 +3%
    2007$2,460 +4.1%$149,341 +3%
    2006$2,363 -0.5%$144,991 +3%
    2005$2,376 +1.5%$140,768 +3%
    2004$2,341 +2.5%$136,668 +3%
    2003$2,284 +3.6%$132,687 +3%
    2002$2,204 +3.3%$128,822 +3%
    2001$2,135 +3.8%$125,070 +3%
    2000$2,057 $121,427

    Find assessor info on the county website

    Neighborhood: 97013

    Nearby schools

    GreatSchools rating
    Schools provided by the listing agent
    • Elementary: Lee
    • Middle: Baker Prairie
    • High: Canby

    Source: RMLS (OR). This data may not be complete. We recommend contacting the local school district to confirm school assignments for this home.

    Get a cash offer in 3 minutes
    Find out how much your home could sell for in as little as 3 minutes with a no-obligation cash offer.
    Estimated market value
    $549,200
    Get a cash offer in 3 minutes
    Find out how much your home could sell for in as little as 3 minutes with a no-obligation cash offer.
    Estimated market value
    $549,200