Your south Villa Park unicorn ranch has arrived! This charming 4-bedroom, 2-bathroom ranch-style home offers 1,860 square feet of comfortable living space in the low tax district of south Villa Park. Designed for both convenience and style, the home features an inviting open floor plan with a spacious living room, a well-appointed & updated kitchen with modern appliances, and a dining area perfect for friends & family gatherings. The family room is drenched in sun courtesy of the skylights & overlooks the beautiful back yard. The built-ins provide great storage, both open & closed. The primary bedroom boasts ample closet space and an updated private en-suite bathroom, while three additional bedrooms & updated hall bath with soaking tub and skylights create a peaceful ambiance. Enjoy the beauty of the outdoors in the cozy, private back yard, where you can enjoy your morning coffee or evening cocktail on the deck, surrounded by lush landscaping. The home also includes a 2 car attached garage, a dedicated laundry room, and energy-efficient updates. Wondering where the storage is? Don't you worry! There is more storage than you could ever need with a wall of deep closets along the entire width of the garage! AMAZING! Enjoy hitting the links? You're in luck! Sugar Creek Golf Course is a few short blocks away. Many big ticket items have been installed/updated/replaced in the last few years. These include: an EV car charger, full tear off roof & skylights replaced (2021), attic insulation (2021), Bryant HVAC & Evolution heat pump/AC condenser, gas furnace, UV filter and evaporator coil (2024), radon mitigation system incl crawl space lining (2019), wifi-controlled outdoor lighting. The energy-efficient climate control system allows for the system or the homeowner to use either electric or gas to heat/cool the home, based on preference or cost savings. Villa Park is a wonderful community with great schools, parks, and a "downtown" district with great bars & restaurants. I promise... this one won't last long!
Closed
Street View
$460,000
925 S Euclid Ave, Villa Park, IL 60181
4beds
1,864sqft
Single Family Residence
Built in 1960
7,840 Square Feet Lot
$490,200 Zestimate®
$247/sqft
$3,308 Estimated rent
Home value
$490,200
$446,000 - $539,000
$3,308/mo
Zestimate® history
Owner options
List your home for rent
$3,308/mo
Rent Zestimate®
Find your next renter with Zillow Rental Manager. Plus, with online applications, you can quickly screen prospective tenants – for free.
$3,308/mo
Rent Zestimate®
Refinance and save
$3,265/mo
Est. payment
Refinancing to a lower rate could help reduce your monthly payments and save thousands over the life of the loan.
$3,265/mo
Est. payment
Explore your selling options
Work with a Zillow partner agent
Leverage their expertise and Zillow's premium Showcase listings to get your home seen by more buyers.
Get startedList with your own agent
Get your home in front of millions of buyers by listing it on Zillow.
Learn how to do itSell it yourself
Take full control of how buyers see your home on Zillow by listing For Sale by Owner (FSBO).
List your homeWhat's special
Well-appointed and updated kitchenInviting open floor planWall of deep closetsUpdated private en-suite bathroomBuilt-ins provide great storage
Zillow last checked:
Listing updated:
Listed by:
Rachael Real, PSA,RENE,SFR 630-542-8688,
Independent Property Consultants
Bought with:
Shay Hata
@properties Christie's International Real Estate
Source: MRED as distributed by MLS GRID,MLS#: 12270005
Facts & features
Interior
Bedrooms & bathrooms
- Bedrooms: 4
- Bathrooms: 2
- Full bathrooms: 2
Rooms
- Room types: No additional rooms
Primary bedroom
- Features: Flooring (Hardwood), Bathroom (Full)
- Level: Main
- Area: 168 Square Feet
- Dimensions: 14X12
Bedroom 2
- Features: Flooring (Hardwood)
- Level: Main
- Area: 120 Square Feet
- Dimensions: 12X10
Bedroom 3
- Features: Flooring (Hardwood)
- Level: Main
- Area: 108 Square Feet
- Dimensions: 12X9
Bedroom 4
- Features: Flooring (Carpet)
- Level: Main
- Area: 182 Square Feet
- Dimensions: 14X13
Dining room
- Features: Flooring (Hardwood)
- Level: Main
- Area: 182 Square Feet
- Dimensions: 14X13
Family room
- Features: Flooring (Ceramic Tile)
- Level: Main
- Area: 195 Square Feet
- Dimensions: 15X13
Kitchen
- Features: Kitchen (Eating Area-Table Space, Granite Counters, Updated Kitchen), Flooring (Hardwood)
- Level: Main
- Area: 140 Square Feet
- Dimensions: 14X10
Laundry
- Features: Flooring (Vinyl)
- Level: Main
- Area: 40 Square Feet
- Dimensions: 8X5
Living room
- Features: Flooring (Hardwood)
- Level: Main
- Area: 247 Square Feet
- Dimensions: 19X13
Heating
- Natural Gas, Electric, Heat Pump, Sep Heating Systems - 2+
Cooling
- Central Air, Other
Appliances
- Included: Range, Dishwasher, Refrigerator, Freezer, Washer, Dryer
- Laundry: Main Level
Features
- Cathedral Ceiling(s), 1st Floor Bedroom, 1st Floor Full Bath, Granite Counters
- Flooring: Hardwood
- Windows: Skylight(s)
- Basement: Crawl Space
- Number of fireplaces: 1
- Fireplace features: Electric, Dining Room
Interior area
- Total structure area: 1,864
- Total interior livable area: 1,864 sqft
Property
Parking
- Total spaces: 2
- Parking features: Concrete, Garage Door Opener, On Site, Garage Owned, Attached, Garage
- Attached garage spaces: 2
- Has uncovered spaces: Yes
Accessibility
- Accessibility features: No Disability Access
Features
- Stories: 1
- Patio & porch: Deck
Lot
- Size: 7,840 Square Feet
- Dimensions: 60 X 132.5
Details
- Parcel number: 0615116012
- Special conditions: None
- Other equipment: Ceiling Fan(s), Radon Mitigation System
Construction
Type & style
- Home type: SingleFamily
- Architectural style: Ranch
- Property subtype: Single Family Residence
Materials
- Aluminum Siding, Brick
- Roof: Asphalt
Condition
- New construction: No
- Year built: 1960
Utilities & green energy
- Electric: Circuit Breakers
- Sewer: Public Sewer
- Water: Lake Michigan
Green energy
- Energy efficient items: Water Heater
Community & HOA
Community
- Features: Curbs, Sidewalks, Street Lights, Street Paved
- Security: Carbon Monoxide Detector(s)
HOA
- Services included: None
Location
- Region: Villa Park
Financial & listing details
- Price per square foot: $247/sqft
- Tax assessed value: $125,637
- Annual tax amount: $6,605
- Date on market: 2/5/2025
- Listing terms: Conventional
- Ownership: Fee Simple
Price history
| Date | Event | Price |
|---|---|---|
| 5/1/2025 | Sold | $460,000+3.4%$247/sqft |
Source:  MRED as distributed by MLS GRID #12270005 Report a problem MRED as distributed by MLS GRID #12270005 Report a problem | ||
| 2/7/2025 | Contingent | $445,000$239/sqft |
Source: MRED as distributed by MLS GRID #12270005 Report a problem | ||
| 2/5/2025 | Listed for sale | $445,000+33.6%$239/sqft |
Source: MRED as distributed by MLS GRID #12270005 Report a problem | ||
| 9/30/2019 | Sold | $333,000-2%$179/sqft |
Source: MRED as distributed by MLS GRID #10420480 Report a problem | ||
| 7/25/2019 | Pending sale | $339,900$182/sqft |
Source: Keller Williams Realty Premiere Properties #10420480 Report a problem | ||
| 7/15/2019 | Price change | $339,900-2.9%$182/sqft |
Source: Keller Williams Realty Premiere Properties #10420480 Report a problem | ||
| 6/26/2019 | Listed for sale | $349,900+31%$188/sqft |
Source: Keller Williams Premiere Properties #10420480 Report a problem | ||
| 8/21/2013 | Sold | $267,000-2.9%$143/sqft |
Source: Public Record Report a problem | ||
| 5/30/2013 | Listed for sale | $274,900$147/sqft |
Source: RE/MAX Achievers Report a problem | ||
Public tax history
| Year | Property taxes | Tax assessment |
|---|---|---|
| 2024 | $7,344 +11.2% | $125,637 +8.1% |
| 2023 | $6,605 +4.9% | $116,180 +4% |
| 2022 | $6,295 +0.2% | $111,680 +2.6% |
| 2021 | $6,279 +2% | $108,900 +2.2% |
| 2020 | $6,155 +5.1% | $106,510 +5.2% |
| 2019 | $5,857 +14.3% | $101,270 +6.7% |
| 2018 | $5,125 +2.5% | $94,910 +4.9% |
| 2017 | $4,998 +8.8% | $90,440 +6.2% |
| 2016 | $4,593 +2% | $85,200 +7.3% |
| 2015 | $4,501 +0.7% | $79,370 +1.6% |
| 2014 | $4,470 -0.7% | $78,140 -1.4% |
| 2013 | $4,502 +2.6% | $79,240 -6.2% |
| 2012 | $4,386 +4.4% | $84,450 -7.9% |
| 2011 | $4,201 +0.2% | $91,690 -7.9% |
| 2010 | $4,192 +3.1% | $99,510 -6.8% |
| 2009 | $4,066 +3.2% | $106,770 |
| 2008 | $3,939 +7.6% | $106,770 +8.8% |
| 2007 | $3,659 -7.7% | $98,140 -5.7% |
| 2006 | $3,965 +5.2% | $104,110 +6.9% |
| 2005 | $3,769 +4.3% | $97,390 +6.3% |
| 2004 | $3,614 +7.4% | $91,620 +13.5% |
| 2003 | $3,366 +15.1% | $80,710 +16.8% |
| 2002 | $2,925 +3.1% | $69,110 +8.7% |
| 2001 | $2,839 +3.1% | $63,550 +5.2% |
| 2000 | $2,753 | $60,410 |
Find assessor info on the county website
Neighborhood: 60181
Nearby homes
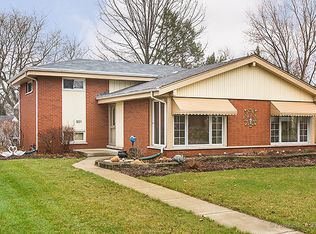
- $430,9003 bd2 ba1.9k sqft921 S Euclid Ave, Villa Park, IL 60181Off Market
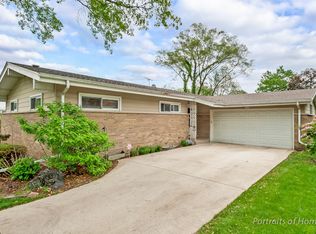
- $535,400-- bd-- ba1.3k sqft931 S Euclid Ave, Villa Park, IL 60181Off Market
- $463,8003 bd2 ba1.3k sqft917 S Euclid Ave, Villa Park, IL 60181Off Market
- $443,200-- bd-- ba1.2k sqft286 Terry Ln, Villa Park, IL 60181Off Market
- $419,2003 bd2 ba1.2k sqft916 S Myrtle Ave, Villa Park, IL 60181Off Market
- $473,100-- bd-- ba2k sqft913 S Euclid Ave, Villa Park, IL 60181Off Market
- $465,0003 bd2 ba2k sqft924 S Euclid Ave, Villa Park, IL 60181Sold
- $416,600-- bd-- ba1.4k sqft928 S Euclid Ave, Villa Park, IL 60181Off Market
Nearby schools
GreatSchools rating
- 9/10John E Albright Middle SchoolGrades: 5-8Distance: 0.2 mi
- 9/10Willowbrook High SchoolGrades: 9-12Distance: 0.8 mi
- NASalt Creek Elementary SchoolGrades: PK-1Distance: 0.6 mi
Schools provided by the listing agent
- Elementary: Salt Creek Elementary School
- Middle: John E Albright Middle School
- High: Willowbrook High School
- District: 48
Source: MRED as distributed by MLS GRID. This data may not be complete. We recommend contacting the local school district to confirm school assignments for this home.
Get a cash offer in 3 minutes
Find out how much your home could sell for in as little as 3 minutes with a no-obligation cash offer.
Estimated market value
$490,200
Get a cash offer in 3 minutes
Find out how much your home could sell for in as little as 3 minutes with a no-obligation cash offer.
Estimated market value
$490,200
- Illinois
- DuPage County
- Villa Park
- 60181
- 925 S Euclid Ave
Nearby cities
Nearby zip codes
Other Villa Park Topics
