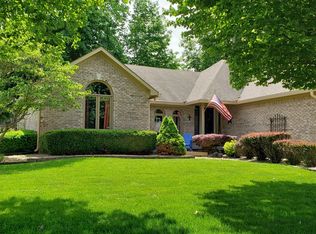
**PREPARE TO BE IMPRESSED** This One Owner Home Boasts EVERYTHING You've Been Searching For . . . The Hard to Find Master on the Main Level with Double Sinks, a Soaker Tub, Separate Shower and His and Her Walk In Closets, Granite Countertops in the Kitchen with Hardwood Floors, Double Ovens, a Jenn-Aire Stove, Butlers Pantry and a HUGE Walk In Pantry, 1st Floor Office with Wall to Wall Built Ins and French Doors, too. The Two Story Great Room with Floor to Ceiling Windows and Fireplace will Absolutely Take Your Breath Away. 5 Bedrooms Total with Additional Built Ins Upstairs, a Jack 'n' Jill Bath, 2 Full Bathrooms Upstairs Alone and MORE STORAGE than you can Possibly Imagine!! The Full Finished Walkout Basement has a 2nd Kitchen, an Enormous Family Room with a 2nd Fireplace, a 5th Bedroom, another Full Bathroom (Perfect In Law Quarters or an Ideal Apartment for your College Student) and there is a Workshop / Storage Room like NOTHING you've ever seen before. Enjoy Curling Up with a Book and Enjoying your Year Round Sun Room that Overlooks your Heated, In Ground Pool with an Automatic Cover. The Yard is Fully Fenced and there is a Newer Roof, Newer Windows, Two Newer HVAC Systems, Fresh Paint and a 3 Car Side Load Garage that Measures over 1,600 sf. This is probably one of the Largest, most Well Cared For Homes you will ever see and Trust Me, you will Absolutely be Kicking Yourself if you let this one slip through your hands. Sitting on a Quiet Cul De Sac with Mature Trees All Around, you can be sure your Friends and Family will be MORE than Impressed with this one. Do Not Wait -- MUST SEE TODAY!!
Sold
$646,500
925 S High Meadow Ct, Greenwood, IN 46142
5beds
6,860sqft
Residential, Single Family Residence
Built in 1992
0.32 Acres Lot
$708,900 Zestimate®
$94/sqft
$3,948 Estimated rent
Home value
$708,900
$666,000 - $759,000
$3,948/mo
Zestimate® history
Owner options
List your home for rent
$3,948/mo
Rent Zestimate®
Find your next renter with Zillow Rental Manager. Plus, with online applications, you can quickly screen prospective tenants – for free.
$3,948/mo
Rent Zestimate®
Refinance and save
$3,409/mo
Est. payment
Refinancing to a lower rate could help reduce your monthly payments and save thousands over the life of the loan.
$3,409/mo
Est. payment
Explore your selling options
Work with a Zillow partner agent
Leverage their expertise and Zillow's premium Showcase listings to get your home seen by more buyers.
Get startedList with your own agent
Get your home in front of millions of buyers by listing it on Zillow.
Learn how to do itSell it yourself
Take full control of how buyers see your home on Zillow by listing For Sale by Owner (FSBO).
List your homeWhat's special
Zillow last checked:
Listing updated:
Listed by:
Shawna Brooks 317-294-1861,
Keller Williams Indy Metro S
Bought with:
Ashley Shackelford
Pulse Real Estate, LLC
Source: MIBOR as distributed by MLS GRID,MLS#: 21998517
Facts & features
Interior
Bedrooms & bathrooms
- Bedrooms: 5
- Bathrooms: 5
- Full bathrooms: 4
- 1/2 bathrooms: 1
- Main level bathrooms: 2
- Main level bedrooms: 1
Primary bedroom
- Features: Carpet
- Level: Main
- Area: 288 Square Feet
- Dimensions: 18X16
Bedroom 2
- Features: Carpet
- Level: Upper
- Area: 238 Square Feet
- Dimensions: 17X14
Bedroom 3
- Features: Carpet
- Level: Upper
- Area: 182 Square Feet
- Dimensions: 14X13
Bedroom 4
- Features: Carpet
- Level: Upper
- Area: 195 Square Feet
- Dimensions: 15X13
Bedroom 5
- Features: Carpet
- Level: Basement
- Area: 180 Square Feet
- Dimensions: 15X12
Bonus room
- Features: Hardwood
- Level: Main
- Area: 24 Square Feet
- Dimensions: 06x04
Bonus room
- Features: Other
- Level: Basement
- Area: 384 Square Feet
- Dimensions: 24x16
Bonus room
- Features: Other
- Level: Basement
- Area: 150 Square Feet
- Dimensions: 15x10
Dining room
- Features: Carpet
- Level: Main
- Area: 195 Square Feet
- Dimensions: 15X13
Family room
- Features: Carpet
- Level: Basement
- Area: 460 Square Feet
- Dimensions: 23X20
Great room
- Features: Carpet
- Level: Main
- Area: 460 Square Feet
- Dimensions: 23X20
Kitchen
- Features: Hardwood
- Level: Main
- Area: 247 Square Feet
- Dimensions: 19x13
Kitchen
- Features: Carpet
- Level: Basement
- Area: 180 Square Feet
- Dimensions: 18x10
Laundry
- Features: Tile-Ceramic
- Level: Main
- Area: 72 Square Feet
- Dimensions: 12X6
Office
- Features: Carpet
- Level: Main
- Area: 156 Square Feet
- Dimensions: 13X12
Sun room
- Features: Carpet
- Level: Main
- Area: 156 Square Feet
- Dimensions: 13X12
Heating
- Forced Air
Cooling
- High Efficiency (SEER 16 +)
Appliances
- Included: Electric Cooktop, Dishwasher, Dryer, Disposal, Gas Water Heater, Kitchen Exhaust, Double Oven, Refrigerator, Washer, Water Heater, Water Softener Owned
- Laundry: Main Level
Features
- Attic Access, Breakfast Bar, Bookcases, Tray Ceiling(s), Vaulted Ceiling(s), Kitchen Island, Entrance Foyer, Ceiling Fan(s), Hardwood Floors, High Speed Internet, In-Law Floorplan, Eat-in Kitchen, Pantry, Smart Thermostat, Supplemental Storage, Walk-In Closet(s), Wet Bar
- Flooring: Hardwood
- Windows: Window Bay Bow, Windows Thermal, Wood Work Stained
- Basement: Ceiling - 9+ feet,Daylight,Egress Window(s),Exterior Entry,Finished,Full,Storage Space
- Attic: Access Only
- Number of fireplaces: 2
- Fireplace features: Basement, Gas Log, Masonry
Interior area
- Total structure area: 6,860
- Total interior livable area: 6,860 sqft
- Finished area below ground: 2,370
Property
Parking
- Total spaces: 3
- Parking features: Attached, Concrete, Garage Door Opener, Side Load Garage, Storage
- Attached garage spaces: 3
- Details: Garage Parking Other(Finished Garage, Floor Drain, Garage Door Opener, Keyless Entry, Service Door)
Features
- Levels: Two
- Stories: 2
- Patio & porch: Deck, Patio
- Exterior features: Sprinkler System
- Pool features: Heated, In Ground, Outdoor Pool, Pool Cover, Pool Sweep
- Fencing: Fenced,Fence Full Rear,Privacy,Gate,Wrought Iron
Lot
- Size: 0.32 Acres
- Features: Cul-De-Sac, Curbs, Sidewalks, Street Lights, Mature Trees
Details
- Parcel number: 410327024072000038
- Other equipment: Intercom
- Horse amenities: None
Construction
Type & style
- Home type: SingleFamily
- Architectural style: Traditional
- Property subtype: Residential, Single Family Residence
Materials
- Brick
- Foundation: Concrete Perimeter
Condition
- New construction: No
- Year built: 1992
Utilities & green energy
- Electric: 200+ Amp Service
- Water: Municipal/City
- Utilities for property: Electricity Connected, Sewer Connected, Water Connected
Community & HOA
Community
- Security: Security Alarm Paid
- Subdivision: Silver Springs
HOA
- Has HOA: Yes
- Services included: Entrance Common, Insurance, Maintenance
- HOA fee: $250 annually
Location
- Region: Greenwood
Financial & listing details
- Price per square foot: $94/sqft
- Tax assessed value: $629,400
- Annual tax amount: $6,236
- Date on market: 8/30/2024
- Cumulative days on market: 5 days
- Electric utility on property: Yes
Price history
| Date | Event | Price |
|---|---|---|
| 9/25/2024 | Sold | $646,500-0.5%$94/sqft |
Source:  MIBOR as distributed by MLS GRID #21998517 Report a problem MIBOR as distributed by MLS GRID #21998517 Report a problem | ||
| 9/11/2024 | Pending sale | $650,000$95/sqft |
Source: MIBOR as distributed by MLS GRID #21998517 Report a problem | ||
| 9/10/2024 | Listed for sale | $650,000$95/sqft |
Source: MIBOR as distributed by MLS GRID #21998517 Report a problem | ||
| 9/2/2024 | Pending sale | $650,000$95/sqft |
Source: MIBOR as distributed by MLS GRID #21998517 Report a problem | ||
| 8/30/2024 | Listed for sale | $650,000$95/sqft |
Source: MIBOR as distributed by MLS GRID #21998517 Report a problem | ||
Public tax history
| Year | Property taxes | Tax assessment |
|---|---|---|
| 2025 | $6,166 -1.1% | $629,400 +2.1% |
| 2024 | $6,236 +4.7% | $616,600 |
| 2023 | $5,955 +19% | $616,600 +4.9% |
| 2022 | $5,003 +6.4% | $587,800 +19.4% |
| 2021 | $4,702 +9.7% | $492,400 +5.8% |
| 2020 | $4,285 -0.2% | $465,400 +8.3% |
| 2019 | $4,294 -6.3% | $429,600 +1.4% |
| 2018 | $4,585 +7.5% | $423,700 -8.1% |
| 2017 | $4,266 | $461,100 +7% |
| 2016 | $4,266 +4.2% | $430,800 +7.2% |
| 2014 | $4,096 +5.8% | $401,700 -1.9% |
| 2013 | $3,871 -7.5% | $409,600 -5.2% |
| 2012 | $4,187 +5.1% | $431,900 +0.4% |
| 2011 | $3,984 -1.8% | $430,100 |
| 2010 | $4,057 -2.3% | $430,100 |
| 2009 | $4,154 -10.2% | $430,100 |
| 2007 | $4,628 -22.7% | $430,100 -3.5% |
| 2006 | $5,988 | $445,800 +14.1% |
| 2005 | -- | $390,700 |
Find assessor info on the county website
Neighborhood: 46142
Nearby homes
- $360,0003 bd3 ba2.6k sqft4623 Silver Hill Dr, Greenwood, IN 46142Sold
- $546,1004 bd3 ba4.1k sqft4669 Silver Hill Dr, Greenwood, IN 46142Off Market
- $495,9004 bd4 ba2k sqft4573 Silver Hill Dr, Greenwood, IN 46142Off Market
- $512,2003 bd2 ba2.5k sqft913 S High Meadow Ct, Greenwood, IN 46142Off Market
- $572,7005 bd4 ba3.5k sqft4551 Silver Hill Dr, Greenwood, IN 46142Off Market
- $523,7004 bd3 ba2.5k sqft901 S High Meadow Ct, Greenwood, IN 46142Off Market
- $500,0004 bd5 ba3.6k sqft4717 Silver Hill Dr, Greenwood, IN 46142Sold
- $507,0003 bd3 ba2.6k sqft924 S High Meadow Ct, Greenwood, IN 46142Off Market
Nearby schools
GreatSchools rating
- 8/10Pleasant Grove Elementary SchoolGrades: PK-5Distance: 0.8 mi
- 8/10Center Grove Middle School NorthGrades: 6-8Distance: 1 mi
- 10/10Center Grove High SchoolGrades: 9-12Distance: 3.6 mi
Schools provided by the listing agent
- Elementary: Pleasant Grove Elementary School
- Middle: Center Grove Middle School North
- High: Center Grove High School
Source: MIBOR as distributed by MLS GRID. This data may not be complete. We recommend contacting the local school district to confirm school assignments for this home.
Get a cash offer in 3 minutes
Find out how much your home could sell for in as little as 3 minutes with a no-obligation cash offer.
Estimated market value
$708,900
Get a cash offer in 3 minutes
Find out how much your home could sell for in as little as 3 minutes with a no-obligation cash offer.
Estimated market value
$708,900
- Indiana
- Johnson County
- Greenwood
- 46142
- 925 S High Meadow Ct
Nearby cities
Nearby zip codes
Other Greenwood Topics
