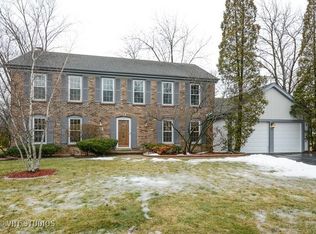
Welcome to Willow Walk! Tucked away on a serene, tree-lined street in the coveted Willow Walk neighborhood, this beautiful colonial home is the definition of move-in ready. From the moment you step inside, you'll feel the warmth and charm that makes this house feel like home. The first floor boasts expansive living and dining rooms, both featuring hardwood floors, perfect for entertaining or relaxing. The open kitchen has been thoughtfully updated with high-end stainless steel appliances, quality cabinetry, granite countertops, and plenty of space for an eat-in table. The kitchen flows seamlessly into a spacious family room, complete with a beautiful brick fireplace and built-in shelves for your treasured belongings. Off the kitchen, you'll find a sun-drenched 4-season sunroom that brings the outdoors in, offering beautiful views of the professionally landscaped yard. Step outside to the oversized brick paver patio - ideal for outdoor gatherings or peaceful evenings. The first floor also includes a nicely, updated powder room, as well as a laundry room with convenient access to the oversized 2-car garage, which features newer epoxy floors. Upstairs, the primary suite is a true retreat, offering a large bedroom, ensuite bath and a spacious walk-in closet. Three additional generously sized bedrooms and an updated full hall bath with a tub complete the second floor. And that's not all! The finished basement expands your living space with a rec room, a fifth bedroom for guests or a home gym, plus a large unfinished storage area featuring a cedar closet, ideal for storage. Around the corner is the Willow Walk neighborhood pool and pond, which is included in the yearly HOA. Walk to award winning schools Hunting Ridge Elementary and Fremd High School. Minutes from downtown Palatine offering Metra access, restaurants, shopping, nightlife, farmers market, and more. Don't miss your chance to make this dream home yours - it won't last long! Additional Updates Include: Roof & Siding (2015), Battery Back-Up Sump Pump (2017), Freshly Painted (all rooms 2022), New Windows (all rooms 2014), Updated Kitchen Appliances (2023), Garage New Floor & Paint (2023), Bathroom Updates (2022), Attic Insulation (2017), Gas Fireplace Liner (2016), 200 Amp.
Closed
$725,000
925 S Willow Walk Dr, Palatine, IL 60067
5beds
2,940sqft
Single Family Residence
Built in 1976
0.36 Acres Lot
$857,200 Zestimate®
$247/sqft
$4,189 Estimated rent
Home value
$857,200
$797,000 - $926,000
$4,189/mo
Zestimate® history
Owner options
List your home for rent
$4,189/mo
Rent Zestimate®
Find your next renter with Zillow Rental Manager. Plus, with online applications, you can quickly screen prospective tenants – for free.
$4,189/mo
Rent Zestimate®
Refinance and save
$5,291/mo
Est. payment
Refinancing to a lower rate could help reduce your monthly payments and save thousands over the life of the loan.
$5,291/mo
Est. payment
Explore your selling options
Work with a Zillow partner agent
Leverage their expertise and Zillow's premium Showcase listings to get your home seen by more buyers.
Get startedList with your own agent
Get your home in front of millions of buyers by listing it on Zillow.
Learn how to do itSell it yourself
Take full control of how buyers see your home on Zillow by listing For Sale by Owner (FSBO).
List your homeWhat's special
Zillow last checked:
Listing updated:
Listed by:
Amy Diamond 847-797-0200,
@properties Christie's International Real Estate
Bought with:
Jackie Luxem
@properties Christie's International Real Estate
Source: MRED as distributed by MLS GRID,MLS#: 12300008
Facts & features
Interior
Bedrooms & bathrooms
- Bedrooms: 5
- Bathrooms: 3
- Full bathrooms: 2
- 1/2 bathrooms: 1
Rooms
- Room types: Recreation Room, Heated Sun Room, Bedroom 5, Storage, Walk In Closet, Eating Area, Foyer
Primary bedroom
- Features: Flooring (Hardwood), Window Treatments (Blinds, Curtains/Drapes), Bathroom (Full)
- Level: Second
- Area: 228 Square Feet
- Dimensions: 19X12
Bedroom 2
- Features: Flooring (Carpet), Window Treatments (Curtains/Drapes)
- Level: Second
- Area: 154 Square Feet
- Dimensions: 14X11
Bedroom 3
- Features: Flooring (Carpet), Window Treatments (Blinds, Curtains/Drapes)
- Level: Second
- Area: 168 Square Feet
- Dimensions: 14X12
Bedroom 4
- Features: Flooring (Carpet), Window Treatments (Blinds, Curtains/Drapes)
- Level: Second
- Area: 144 Square Feet
- Dimensions: 12X12
Bedroom 5
- Features: Flooring (Carpet)
- Level: Basement
- Area: 121 Square Feet
- Dimensions: 11X11
Dining room
- Features: Flooring (Hardwood), Window Treatments (Blinds, Curtains/Drapes)
- Level: Main
- Area: 156 Square Feet
- Dimensions: 13X12
Eating area
- Features: Flooring (Ceramic Tile), Window Treatments (Curtains/Drapes)
- Level: Main
- Area: 110 Square Feet
- Dimensions: 11X10
Family room
- Features: Flooring (Ceramic Tile), Window Treatments (Curtains/Drapes)
- Level: Main
- Area: 240 Square Feet
- Dimensions: 20X12
Foyer
- Features: Flooring (Ceramic Tile)
- Level: Main
- Area: 66 Square Feet
- Dimensions: 11X6
Other
- Features: Flooring (Ceramic Tile), Window Treatments (Curtains/Drapes)
- Level: Main
- Area: 276 Square Feet
- Dimensions: 23X12
Kitchen
- Features: Kitchen (Eating Area-Table Space, Island, Pantry-Closet), Flooring (Ceramic Tile), Window Treatments (Curtains/Drapes)
- Level: Main
- Area: 154 Square Feet
- Dimensions: 14X11
Laundry
- Features: Flooring (Ceramic Tile), Window Treatments (Blinds, Curtains/Drapes)
- Level: Main
- Area: 65 Square Feet
- Dimensions: 13X5
Living room
- Features: Flooring (Hardwood), Window Treatments (Blinds, Curtains/Drapes)
- Level: Main
- Area: 234 Square Feet
- Dimensions: 18X13
Recreation room
- Features: Flooring (Carpet)
- Level: Basement
- Area: 325 Square Feet
- Dimensions: 25X13
Storage
- Level: Basement
- Area: 442 Square Feet
- Dimensions: 34X13
Walk in closet
- Features: Flooring (Hardwood)
- Level: Second
- Area: 42 Square Feet
- Dimensions: 7X6
Heating
- Natural Gas, Forced Air
Cooling
- Central Air
Appliances
- Included: Microwave, Dishwasher, Refrigerator, Washer, Dryer, Disposal, Stainless Steel Appliance(s), Humidifier
- Laundry: Main Level, In Unit
Features
- Built-in Features, Walk-In Closet(s)
- Flooring: Hardwood
- Basement: Partially Finished,Full
- Number of fireplaces: 1
- Fireplace features: Wood Burning, Family Room
Interior area
- Total structure area: 0
- Total interior livable area: 2,940 sqft
Property
Parking
- Total spaces: 6
- Parking features: Brick Driveway, Garage Door Opener, On Site, Garage Owned, Attached, Driveway, Owned, Garage
- Attached garage spaces: 2
- Has uncovered spaces: Yes
Accessibility
- Accessibility features: No Disability Access
Features
- Stories: 2
- Patio & porch: Patio
Lot
- Size: 0.36 Acres
- Dimensions: 36X188X8X157X128
- Features: Corner Lot, Landscaped, Mature Trees
Details
- Parcel number: 02281100090000
- Special conditions: None
- Other equipment: Ceiling Fan(s), Sump Pump, Backup Sump Pump;
Construction
Type & style
- Home type: SingleFamily
- Architectural style: Colonial
- Property subtype: Single Family Residence
Materials
- Vinyl Siding, Brick
- Foundation: Concrete Perimeter
- Roof: Asphalt
Condition
- New construction: No
- Year built: 1976
Utilities & green energy
- Sewer: Public Sewer
- Water: Lake Michigan
Community & HOA
Community
- Features: Clubhouse, Park, Pool, Lake, Curbs, Street Lights, Street Paved
- Security: Carbon Monoxide Detector(s)
- Subdivision: Willow Walk
HOA
- Has HOA: Yes
- Services included: Clubhouse, Pool, Other
- HOA fee: $1,024 annually
Location
- Region: Palatine
Financial & listing details
- Price per square foot: $247/sqft
- Tax assessed value: $499,530
- Annual tax amount: $13,021
- Date on market: 5/16/2025
- Listing terms: VA
- Ownership: Fee Simple w/ HO Assn.
Price history
| Date | Event | Price |
|---|---|---|
| 5/16/2025 | Sold | $725,000+42.4%$247/sqft |
Source:  MRED as distributed by MLS GRID #12300008 Report a problem MRED as distributed by MLS GRID #12300008 Report a problem | ||
| 8/20/2020 | Listing removed | $509,000$173/sqft |
Source: Compass #10805301 Report a problem | ||
| 8/4/2020 | Listed for sale | $509,000+4.9%$173/sqft |
Source: Compass #10805301 Report a problem | ||
| 7/22/2019 | Listing removed | $485,000$165/sqft |
Source: Keller Williams Success Realty #10278272 Report a problem | ||
| 4/12/2019 | Price change | $485,000-2.8%$165/sqft |
Source: Keller Williams Success Realty #10278272 Report a problem | ||
| 3/18/2019 | Price change | $499,000-2.2%$170/sqft |
Source: Keller Williams Success Realty #10278272 Report a problem | ||
| 2/21/2019 | Listed for sale | $510,000-1%$173/sqft |
Source: Keller Williams Success Realty #10278272 Report a problem | ||
| 11/19/2018 | Listing removed | $515,000$175/sqft |
Source: CENTURY 21 Langos & Christian #09992902 Report a problem | ||
| 8/13/2018 | Price change | $515,000-1%$175/sqft |
Source: CENTURY 21 Langos & Christian #09992902 Report a problem | ||
| 6/21/2018 | Price change | $520,000-1.7%$177/sqft |
Source: CENTURY 21 Langos & Christian #09992902 Report a problem | ||
| 5/7/2018 | Listed for sale | $529,000+92.4%$180/sqft |
Source: Owner Report a problem | ||
| 8/1/1994 | Sold | $275,000$94/sqft |
Source: Public Record Report a problem | ||
Public tax history
| Year | Property taxes | Tax assessment |
|---|---|---|
| 2024 | -- | $49,953 +0% |
| 2023 | $13,022 -2.9% | $49,952 -5.7% |
| 2022 | $13,416 +12.3% | $52,999 +23.8% |
| 2021 | $11,952 +0.4% | $42,795 |
| 2020 | $11,905 -5.7% | $42,795 -9.8% |
| 2019 | $12,623 -7.1% | $47,445 +0.6% |
| 2018 | $13,587 +1.8% | $47,155 |
| 2017 | $13,348 +5.4% | $47,155 |
| 2016 | $12,662 +6.9% | $47,155 +14.5% |
| 2015 | $11,845 -12% | $41,174 -12.2% |
| 2014 | $13,457 +2.8% | $46,904 |
| 2013 | $13,095 +1.5% | $46,904 -7.3% |
| 2012 | $12,897 +3.6% | $50,598 |
| 2011 | $12,452 +0.9% | $50,598 |
| 2010 | $12,340 +6.6% | $50,598 -2.7% |
| 2009 | $11,574 +1.8% | $52,017 -5% |
| 2008 | $11,374 +44.6% | $54,754 |
| 2007 | $7,865 -2.7% | $54,754 +30.8% |
| 2006 | $8,081 +5.7% | $41,847 |
| 2005 | $7,647 +5.1% | $41,847 |
| 2004 | $7,277 -0.8% | $41,847 +19.6% |
| 2003 | $7,333 +3.3% | $34,977 |
| 2002 | $7,099 +5.6% | $34,977 |
| 2001 | $6,720 +1.7% | $34,977 +10.4% |
| 2000 | $6,611 +1.7% | $31,669 |
| 1999 | $6,500 | $31,669 |
Find assessor info on the county website
Neighborhood: 60067
Nearby homes
- $649,1004 bd2 ba2.3k sqft909 S Willow Walk Dr, Palatine, IL 60067Off Market
- $708,1003 bd2 ba1.8k sqft1320 W Crooked Willow Ln, Palatine, IL 60067Off Market
- $775,5004 bd3 ba2.6k sqft1325 W Illinois Ave, Palatine, IL 60067Off Market
- $722,3004 bd2 ba2.9k sqft1329 W Crooked Willow Ln, Palatine, IL 60067Off Market
- $648,3004 bd3 ba2.1k sqft922 S Willow Walk Dr, Palatine, IL 60067Off Market
- $843,8004 bd3 ba2.8k sqft1309 W Illinois Ave, Palatine, IL 60067Off Market
- $676,5004 bd2 ba2.4k sqft1317 W Crooked Willow Ln, Palatine, IL 60067Off Market
- $725,4004 bd2 ba2.6k sqft1335 W Crooked Willow Ln, Palatine, IL 60067Off Market
Nearby schools
GreatSchools rating
- 8/10Hunting Ridge Elementary SchoolGrades: K-5Distance: 0.4 mi
- 8/10Plum Grove Jr High SchoolGrades: 6-8Distance: 1.8 mi
- 10/10Wm Fremd High SchoolGrades: 9-12Distance: 0.6 mi
Schools provided by the listing agent
- Elementary: Hunting Ridge Elementary School
- Middle: Plum Grove Middle School
- High: Wm Fremd High School
- District: 15
Source: MRED as distributed by MLS GRID. This data may not be complete. We recommend contacting the local school district to confirm school assignments for this home.
Get a cash offer in 3 minutes
Find out how much your home could sell for in as little as 3 minutes with a no-obligation cash offer.
Estimated market value
$857,200
Get a cash offer in 3 minutes
Find out how much your home could sell for in as little as 3 minutes with a no-obligation cash offer.
Estimated market value
$857,200
- Illinois
- Cook County
- Palatine
- 60067
- 925 S Willow Walk Dr
Nearby cities
Nearby zip codes
Other Palatine Topics
