Welcome to this lovely updated Shawnee Heights home for sale in Topeka, KS. From the moment you arrive, you’ll appreciate fresh exterior paint, manicured landscaping with edging, mulch, and plants, plus a large fenced backyard with a patio and a shed for extra storage. Step inside to discover tall ceilings, abundant natural light, and fresh interior paint. The spacious living room features a cozy fireplace and new carpet, flowing into the eat-in kitchen with beautiful refinished hardwood floors. The kitchen offers a breakfast nook, new quartz countertops, stylish cabinets, and an adjacent dining room perfect for entertaining. On the main floor, retreat to the primary en-suite complete with a walk-in onyx shower (with seat), a walk-in closet, and a new quartz double vanity. Upstairs, two additional bedrooms provide comfort and flexibility. The finished basement includes a non-conforming bedroom, an extra living area, a full bathroom with a walk-in shower, and storage space. Additional updates and features abound, including main floor laundry room, all new interior electrical switches, receptacles, lights, fans, and plumbing stops and fixtures. A newer high-efficiency HVAC system, water heater, and roof gutter guards ensure peace of mind. Kitchen appliances will stay. Don’t miss the opportunity to make this exceptional home yours!
Sold
Price Unknown
925 SE Oakridge Ln, Topeka, KS 66609
4beds
2,456sqft
Single Family Residence, Residential
Built in 1996
0.3 Acres Lot
$355,000 Zestimate®
$--/sqft
$2,741 Estimated rent
Home value
$355,000
$302,000 - $419,000
$2,741/mo
Zestimate® history
Owner options
List your home for rent
$2,741/mo
Rent Zestimate®
Find your next renter with Zillow Rental Manager. Plus, with online applications, you can quickly screen prospective tenants – for free.
$2,741/mo
Rent Zestimate®
Refinance and save
Refinancing to a lower rate could help reduce your monthly payments and save thousands over the life of the loan.
Explore your selling options
Work with a Zillow partner agent
Leverage their expertise and Zillow's premium Showcase listings to get your home seen by more buyers.
Get startedList with your own agent
Get your home in front of millions of buyers by listing it on Zillow.
Learn how to do itSell it yourself
Take full control of how buyers see your home on Zillow by listing For Sale by Owner (FSBO).
List your homeWhat's special
Cozy fireplaceBreakfast nookFinished basementAdjacent dining roomNon-conforming bedroomRefinished hardwood floorsNew carpet
Zillow last checked:
Listing updated:
Listed by:
Chen Liang 785-438-7874,
KW One Legacy Partners, LLC
Bought with:
Kristy VanMetre, 00241964
KW One Legacy Partners, LLC
Source: Sunflower AOR as distributed by MLS GRID,MLS#: 239714
Facts & features
Interior
Bedrooms & bathrooms
- Bedrooms: 4
- Bathrooms: 4
- Full bathrooms: 3
- 1/2 bathrooms: 1
Rooms
- Room types: Formal Living Room, 1st Floor Primary Bedroom, Primary Bath, 1st Fl Full Bath, 1st Fl Half Bath
Primary bedroom
- Level: Main
- Dimensions: 15*12
Bedroom 2
- Level: Upper
- Dimensions: 14*10
Bedroom 3
- Level: Upper
- Dimensions: 11*10
Bedroom 4
- Level: Basement
- Dimensions: 14*13
Laundry
- Level: Main
Heating
- Natural Gas
Cooling
- Central Air
Appliances
- Included: Gas Range, Microwave, Dishwasher, Refrigerator, Water Softener Owned
- Laundry: Main Level, Separate Room
Features
- Flooring: Hardwood, Vinyl, Ceramic Tile, Carpet
- Doors: Storm Door(s)
- Windows: Insulated Windows
- Basement: Concrete,Full,Partially Finished,Daylight
- Number of fireplaces: 1
- Fireplace features: One, Living Room
Interior area
- Total structure area: 2,456
- Total interior livable area: 2,456 sqft
- Finished area above ground: 1,556
- Finished area below ground: 900
Property
Parking
- Total spaces: 2
- Parking features: Attached
- Attached garage spaces: 2
Features
- Patio & porch: Patio, Covered
- Fencing: Fenced,Wood,Privacy
Lot
- Size: 0.3 Acres
- Features: Sidewalk
Details
- Additional structures: Shed(s)
- Parcel number: R39364
- Special conditions: Standard,Arm's Length
Construction
Type & style
- Home type: SingleFamily
- Property subtype: Single Family Residence, Residential
Materials
- Roof: Composition
Condition
- Year built: 1996
Utilities & green energy
- Water: Public
Community & HOA
Community
- Subdivision: Oakwood Hills
HOA
- Has HOA: No
Location
- Region: Topeka
Financial & listing details
- Tax assessed value: $295,990
- Annual tax amount: $5,138
- Date on market: 6/6/2025
- Cumulative days on market: 3 days
Price history
| Date | Event | Price |
|---|---|---|
| 7/24/2025 | Sold | -- |
Source:  Sunflower AOR as distributed by MLS GRID #239714 Report a problem Sunflower AOR as distributed by MLS GRID #239714 Report a problem | ||
| 6/9/2025 | Pending sale | $349,900$142/sqft |
Source: Sunflower AOR as distributed by MLS GRID #239714 Report a problem | ||
| 6/6/2025 | Listed for sale | $349,900+84.2%$142/sqft |
Source: Sunflower AOR as distributed by MLS GRID #239714 Report a problem | ||
| 1/7/2016 | Sold | -- |
Source: Sunflower AOR as distributed by MLS GRID #79001_186927 Report a problem | ||
| 11/26/2015 | Pending sale | $190,000$77/sqft |
Source: Performance Realty #186927 Report a problem | ||
| 11/11/2015 | Price change | $190,000-2%$77/sqft |
Source: Performance Realty #186927 Report a problem | ||
| 9/10/2015 | Price change | $193,880-2%$79/sqft |
Source: Coldwell Banker Griffith & Blair American Home #185483 Report a problem | ||
| 8/4/2015 | Listed for sale | $197,777$81/sqft |
Source: Coldwell Banker Griffith & Blair American Home #185483 Report a problem | ||
Public tax history
| Year | Property taxes | Tax assessment |
|---|---|---|
| 2025 | $5,142 +0.1% | $34,039 |
| 2024 | $5,138 -1.8% | $34,039 |
| 2023 | $5,234 +12.8% | $34,039 +15% |
| 2022 | $4,639 +11.5% | $29,599 +15% |
| 2021 | $4,162 | $25,738 +5% |
| 2020 | -- | $24,512 +3% |
| 2019 | $3,793 +5.3% | $23,798 +4% |
| 2018 | $3,601 +3% | $22,883 +4% |
| 2017 | $3,496 -0.2% | $22,003 |
| 2014 | $3,502 | $22,003 -4% |
| 2010 | -- | $22,919 |
| 2008 | -- | $22,919 +1.5% |
| 2007 | -- | $22,586 |
| 2006 | -- | $22,586 |
| 2005 | -- | $22,586 +1% |
| 2004 | -- | $22,367 +1% |
| 2003 | -- | $22,149 +8% |
| 2002 | -- | $20,504 +7.1% |
| 2000 | -- | $19,136 |
Find assessor info on the county website
Neighborhood: Horseshoe Bend
Nearby homes
- $325,2004 bd3 ba2.7k sqft917 SE Oakridge Ln, Topeka, KS 66609Off Market
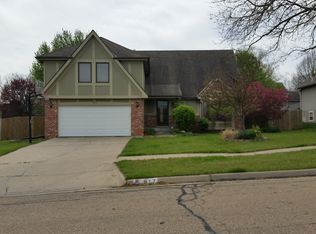
- $339,4004 bd3 ba2.3k sqft924 SE 42nd Ter, Topeka, KS 66609Off Market
- $346,1004 bd3 ba1.9k sqft932 SE 42nd Ter, Topeka, KS 66609Off Market
- $350,7004 bd3 ba1.8k sqft909 SE Oakridge Ln, Topeka, KS 66609Off Market
- $311,4003 bd4 ba2.7k sqft918 SE 42nd Ter, Topeka, KS 66609Off Market
- $306,3003 bd2 ba2.5k sqft4120 SE Oakwood Ct, Topeka, KS 66609Off Market
- $304,8004 bd3 ba1.9k sqft908 SE 42nd Ter, Topeka, KS 66609Off Market
- $379,2005 bd3 ba3.5k sqft910 SE Oakridge Ln, Topeka, KS 66609Off Market
Nearby schools
GreatSchools rating
- 5/10Berryton Elementary SchoolGrades: PK-6Distance: 4.1 mi
- 6/10Shawnee Heights Middle SchoolGrades: 7-8Distance: 6.1 mi
- 7/10Shawnee Heights High SchoolGrades: 9-12Distance: 5.9 mi
Schools provided by the listing agent
- Elementary: Tecumseh South Elementary School/USD 450
- Middle: Neodesha Middle School/USD 461
- High: Shawnee Heights High School/USD 450
Source: Sunflower AOR as distributed by MLS GRID. This data may not be complete. We recommend contacting the local school district to confirm school assignments for this home.
Sell for more on Zillow
Get a Zillow Showcase℠ listing at no additional cost and you could sell for .
$355,000
2% more
+$7,100
With Zillow Showcase(estimated)
$362,100
- Kansas
- Shawnee County
- Topeka
- 66609
- Horseshoe Bend
- 925 SE Oakridge Ln
Nearby cities
Nearby neighborhoods
Nearby zip codes
Other Topeka Topics
