Skip main navigation
Sold
  • Price Unknown

    925 SW Grand Ct, Topeka, KS 66606

    4beds
    1,591sqft
    Single Family Residence, Residential
    Built in 1966
    10,018.8 Square Feet Lot
    $214,000 Zestimate®
    $--/sqft
    $1,725 Estimated rent

    Home value

    $214,000

    $182,000 - $253,000

    $1,725/mo

    Zestimate® history
    Loading
    Loading...

    Owner options

    List your home for rent

    $1,725/mo

    Rent Zestimate®

    Find your next renter with Zillow Rental Manager. Plus, with online applications, you can quickly screen prospective tenants – for free.

    Learn more

    $1,725/mo

    Rent Zestimate®

    Refinance and save

    Refinancing to a lower rate could help reduce your monthly payments and save thousands over the life of the loan.

    See today's rates

    Explore your selling options

    Work with a Zillow partner agent

    Leverage their expertise and Zillow's premium Showcase listings to get your home seen by more buyers.

    Get started

    List with your own agent

    Get your home in front of millions of buyers by listing it on Zillow.

    Learn how to do it

    Sell it yourself

    Take full control of how buyers see your home on Zillow by listing For Sale by Owner (FSBO).

    List your home

    What's special

    Fuego fireplaceCozy fireplaceFormal dining roomScreened porchPartially finished basementEat-in large kitchenGenerous bedrooms
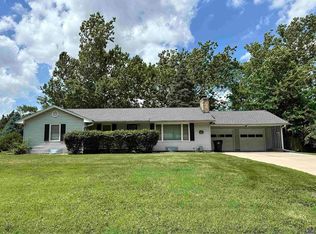
    Charming ranch-style home with low-maintenance vinyl siding and an architectural roof, surrounded by beautiful flower gardens and mature trees, including a "Fat Albert Blue Spruce." Inside, you'll be greeted in a large formal living room with a cozy fireplace, a formal dining room, and an eat-in large kitchen with a breakfast bar. The kitchen was thoughtfully remodeled over the years and more than once. The home features two generous bedrooms, two full bathrooms, and a partially finished basement with additional living space and a basement bath. Extensive updates throughout include: vinyl siding and porch enclosure (2008), nearly all windows replaced (2014), updated appliances (stove 2021, refrigerator 2023, microwave 2024, dishwasher 2020), kitchen floor (2024), Onyx walk-in shower (2024), furnace and A/C (2018), and water heater (2025). A Fuego fireplace was added in the 1980s from Patio Pool & Fireside, perfect for relaxing evenings. Enjoy mornings on the screened porch overlooking a beautifully landscaped lawn full of perennials, flowering beds, and mature trees. Additional features include a partially updated sewer line, basement window wells (2019), a replaced garage door and opener (2020), and an enclosed west porch with cast aluminum framing. This home has been well-maintained and updated over time, blending character with functionality & ready for its next owner to enjoy!

    Zillow last checked:

    Listing updated:

    Listed by:

    Liesel Kirk-Fink 785-249-0081,

    Kirk & Cobb, Inc.

    Bought with:

    Grant Sourk, SP00229327

    Kirk & Cobb, Inc.

    Source: Sunflower AOR as distributed by MLS GRID,MLS#: 241312MLS Logo

    Facts & features

    Interior

    Bedrooms & bathrooms
    • Bedrooms: 4
    • Bathrooms: 2
    • Full bathrooms: 2
    Primary bedroom
    • Level: Main
    • Area: 151.55
    • Dimensions: 13'1x11'7
    Bedroom 2
    • Level: Main
    • Area: 124.52
    • Dimensions: 11'7x10'9
    Bedroom 3
    • Level: Basement
    • Dimensions: 14'3x13'7 (bonus)
    Bedroom 4
    • Level: Basement
    • Dimensions: 12'4x9'3 (bonus)
    Dining room
    • Level: Main
    • Area: 102.06
    • Dimensions: 13'11x7'4
    Kitchen
    • Level: Main
    • Area: 195.99
    • Dimensions: 14'1x13'11
    Laundry
    • Level: Basement
    Living room
    • Level: Main
    • Area: 308.75
    • Dimensions: 23'9x13
    Heating
    • Natural Gas
    Cooling
    • Central Air
    Appliances
    • Included: Range Hood, Oven, Dishwasher, Refrigerator, Disposal
    • Laundry: In Basement
    Features
    • Flooring: Vinyl, Ceramic Tile, Carpet
    • Basement: Concrete,Full,Partially Finished
    • Number of fireplaces: 1
    • Fireplace features: One, Wood Burning, Living Room
    Interior area
    • Total structure area: 1,591
    • Total interior livable area: 1,591 sqft
    • Finished area above ground: 1,232
    • Finished area below ground: 359

    Property

    Parking
    • Total spaces: 2
    • Parking features: Attached
    • Attached garage spaces: 2
    Features
    • Patio & porch: Screened
    Lot
    • Size: 10,018 sqft
    • Dimensions: 92 x 108
    Details
    • Parcel number: R15876
    • Special conditions: Standard,Arm's Length

    Construction

    Type & style
    • Home type: SingleFamily
    • Architectural style: Ranch
    • Property subtype: Single Family Residence, Residential
    Materials
    • Vinyl Siding
    • Roof: Architectural Style
    Condition
    • Year built: 1966

    Utilities & green energy

    • Water: Public

    Community & neighborhood

    Location
    • Region: Topeka
    • Subdivision: Sunset Terrace

    Price history

    DateEventPrice
    10/28/2025Sold--
    Source: Sunflower AOR as distributed by MLS GRID #241312 Report a problem
    9/14/2025Pending sale$210,000$132/sqft
    Source: Sunflower AOR as distributed by MLS GRID #241312 Report a problem
    9/11/2025Listed for sale$210,000$132/sqft
    Source: Sunflower AOR as distributed by MLS GRID #241312 Report a problem

    Public tax history

    YearProperty taxesTax assessment
    2025$2,841 +3.8%$19,935 +2%
    2024$2,738 -1.2%$19,544 +2%
    2023$2,771 +8.5%$19,161 +12%
    2022$2,553 +8.4%$17,108 +14%
    2021$2,356 $15,006 +5%
    2020-- $14,292 +3%
    2019$2,164 +3%$13,876 +3%
    2018$2,102 +1.8%$13,472 +2%
    2017$2,064 -0.1%$13,208
    2014$2,067 $13,208 -3%
    2010-- $13,616
    2008-- $13,616 +1%
    2007-- $13,478
    2006-- $13,478 +14.8%
    2005-- $11,741 +3%
    2004-- $11,396 +4%
    2003-- $10,959 +2%
    2002-- $10,741 +9.8%
    2000-- $9,786

    Find assessor info on the county website

    Neighborhood: River Hill

    Nearby schools

    GreatSchools rating
    Schools provided by the listing agent
    • Elementary: McCarter Elementary School/USD 501
    • Middle: Landon Middle School/USD 501
    • High: Topeka West High School/USD 501

    Source: Sunflower AOR as distributed by MLS GRID. This data may not be complete. We recommend contacting the local school district to confirm school assignments for this home.

    Sell for more on Zillow
    Get a Zillow Showcase℠ listing at no additional cost and you could sell for .
    $214,000
    2% more
    +$4,280
    With Zillow Showcase(estimated)
    $218,280