Skip main navigation
Sold
  • Price Unknown

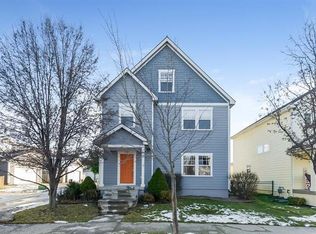
    925 SW Ovation Dr, Lees Summit, MO 64081

    3beds
    2,754sqft
    Single Family Residence
    Built in 2007
    5,060 Square Feet Lot
    $446,700 Zestimate®
    $--/sqft
    $3,327 Estimated rent

    Home value

    $446,700

    Estimated sales range

    Not available

    $3,327/mo

    Zestimate® history
    Loading
    Loading...

    Owner options

    List your home for rent

    $3,327/mo

    Rent Zestimate®

    Find your next renter with Zillow Rental Manager. Plus, with online applications, you can quickly screen prospective tenants – for free.

    Learn more

    $3,327/mo

    Rent Zestimate®

    Refinance and save

    $1,018/mo

    Est. payment

    Refinancing to a lower rate could help reduce your monthly payments and save thousands over the life of the loan.

    See today's rates

    $1,018/mo

    Est. payment

    Explore your selling options

    Work with a Zillow partner agent

    Leverage their expertise and Zillow's premium Showcase listings to get your home seen by more buyers.

    Get started

    List with your own agent

    Get your home in front of millions of buyers by listing it on Zillow.

    Learn how to do it

    Sell it yourself

    Take full control of how buyers see your home on Zillow by listing For Sale by Owner (FSBO).

    List your home

    What's special

    Gas fireplaceFinished basementSpacious masterDouble vanitiesOversized showerWalk-in pantryFarmhouse sink
    Call this one Home! Immaculate 3 bedroom, 2 full 2 half bath with finished basement! Recently remodeled kitchen with granite, SS appliances, lg. island, farmhouse sink & big walk-in pantry! Formal dining rm & living rm have beautifully re-stained hwoods! Bright living room with gas fireplace. Spacious master with lg. walk-in closet! Tiled, master bath has oversized shower & double vanities. Laundry room. conveniently on bedrm level! Finished, basement has lg. living area, 1/2 bath along with 2 storage areas. Great space for playing pool! **Pool table stays with home!** Walk out the back to a relaxing covered patio space to your 2 car garage with new opener. Multiple updates in last 5 years: HVAC, H2O heater, 2nd floor & stairs carpeting, refinished hwoods, remodeled kitchen with all new appliances & more! Close proximity to several schools, shops, Longview Lake, golf course & highways!

    Zillow last checked:

    Listing updated:

    Listing Provided by:

    Kelly Meyer 913-206-4608,

    ReeceNichols - Overland Park

    Bought with:

    Kelly Meyer, SP00050593

    ReeceNichols - Overland Park

    Source: Heartland MLS as distributed by MLS GRID,MLS#: 2546769MLS Logo

    Facts & features

    Interior

    Bedrooms & bathrooms
    • Bedrooms: 3
    • Bathrooms: 4
    • Full bathrooms: 2
    • 1/2 bathrooms: 2
    Primary bedroom
    • Features: Carpet, Ceiling Fan(s), Walk-In Closet(s)
    • Level: Second
    • Dimensions: 14 x 13
    Bedroom 2
    • Features: Carpet
    • Level: Second
    • Dimensions: 12 x 11
    Bedroom 3
    • Features: Carpet
    • Level: Second
    • Dimensions: 9 x 10
    Primary bathroom
    • Features: Shower Only
    • Level: Second
    • Dimensions: 13 x 9
    Bathroom 2
    • Features: Ceramic Tiles, Shower Over Tub
    • Level: Second
    • Dimensions: 9 x 5
    Dining room
    • Level: First
    • Dimensions: 13 x 11
    Family room
    • Features: Carpet
    • Level: Lower
    • Dimensions: 27 x 30
    Kitchen
    • Features: Ceramic Tiles, Granite Counters, Kitchen Island, Pantry
    • Level: First
    • Dimensions: 13 x 11
    Living room
    • Features: Ceiling Fan(s), Fireplace
    • Level: First
    • Dimensions: 13 x 19
    Heating
    • Natural Gas
    Cooling
    • Electric
    Appliances
    • Included: Dishwasher, Disposal, Humidifier, Microwave, Refrigerator, Gas Range, Stainless Steel Appliance(s)
    • Laundry: Bedroom Level
    Features
    • Ceiling Fan(s), Kitchen Island, Pantry, Walk-In Closet(s)
    • Flooring: Carpet, Tile, Wood
    • Basement: Concrete,Finished,Full,Interior Entry,Sump Pump
    • Number of fireplaces: 1
    • Fireplace features: Gas, Living Room
    Interior area
    • Total structure area: 2,754
    • Total interior livable area: 2,754 sqft
    • Finished area above ground: 1,836
    • Finished area below ground: 918

    Property

    Parking
    • Total spaces: 2
    • Parking features: Detached
    • Garage spaces: 2
    Features
    • Patio & porch: Covered
    • Fencing: Other
    Lot
    • Size: 5,060 sqft
    • Features: City Lot
    Details
    • Additional structures: Garage(s)
    • Parcel number: 62430220700000000

    Construction

    Type & style
    • Home type: SingleFamily
    • Architectural style: Traditional
    • Property subtype: Single Family Residence
    Materials
    • Frame
    • Roof: Composition
    Condition
    • Year built: 2007

    Utilities & green energy

    • Sewer: Public Sewer
    • Water: Public

    Community & neighborhood

    Security
    • Security features: Smoke Detector(s)
    Location
    • Region: Lees Summit
    • Subdivision: New Longview

    HOA & financial

    HOA
    • Has HOA: Yes
    • HOA fee: $1,018 annually
    • Amenities included: Pool
    • Services included: Curbside Recycle, Trash
    • Association name: First Service Residential

    Other

    Other facts
    • Listing terms: Cash,Conventional,FHA,VA Loan
    • Ownership: Private
    • Road surface type: Paved

    Price history

    DateEventPrice
    8/13/2025Sold--
    Source: Heartland MLS as distributed by MLS GRID #2546769 Report a problem
    6/9/2025Contingent$450,000$163/sqft
    Source: Heartland MLS as distributed by MLS GRID #2546769 Report a problem
    5/1/2025Listed for sale$450,000+40.8%$163/sqft
    Source: Heartland MLS as distributed by MLS GRID #2546769 Report a problem
    3/24/2021Listing removed--
    Source: Owner Report a problem
    7/28/2019Listing removed$319,500$116/sqft
    Source: Owner Report a problem
    6/1/2019Listed for sale$319,500$116/sqft
    Source: Owner Report a problem

    Public tax history

    YearProperty taxesTax assessment
    2025$6,138 +2.6%$84,428 +1.9%
    2024$5,982 +0.7%$82,840
    2023$5,938 +15.2%$82,840 +29.8%
    2022$5,153 -2%$63,840
    2021$5,260 -1%$63,840 -0.1%
    2020$5,316 +2.8%$63,885
    2019$5,170 $63,885 +14.9%
    2018$5,170 +4%$55,600
    2017$4,973 +4.4%$55,600 +2.6%
    2016$4,762 +4.2%$54,207 +5.9%
    2014$4,573 +0.1%$51,205
    2013$4,569 -0.2%$51,205
    2012$4,578 +0.4%$51,205
    2011$4,559 +1.8%$51,205
    2010$4,477 -0.8%$51,205
    2009$4,511 +97.7%$51,205 -2%
    2008$2,282 +201855.8%$52,250 +539.5%
    2007$1 $8,170

    Find assessor info on the county website

    Neighborhood: 64081

    Nearby schools

    GreatSchools rating
    Schools provided by the listing agent
    • Elementary: Longview Farms
    • Middle: Pleasant Lea
    • High: Lee's Summit West

    Source: Heartland MLS as distributed by MLS GRID. This data may not be complete. We recommend contacting the local school district to confirm school assignments for this home.

    Get a cash offer in 3 minutes
    Find out how much your home could sell for in as little as 3 minutes with a no-obligation cash offer.
    Estimated market value
    $446,700
    Get a cash offer in 3 minutes
    Find out how much your home could sell for in as little as 3 minutes with a no-obligation cash offer.
    Estimated market value
    $446,700