Skip main navigation
Off market
  • $347,000

    925 Sable Chase Pl, Henderson, NV 89011

    3beds
    1,483sqft
    Townhouse
    Built in 2010
    2,613 Square Feet Lot
    $347,000 Zestimate®
    $234/sqft
    $2,474 Estimated rent

    Home value

    $347,000

    $330,000 - $364,000

    $2,474/mo

    Zestimate® history
    Loading
    Loading...

    Owner options

    List your home for rent

    $2,474/mo

    Rent Zestimate®

    Find your next renter with Zillow Rental Manager. Plus, with online applications, you can quickly screen prospective tenants – for free.

    Learn more

    $2,474/mo

    Rent Zestimate®

    Refinance and save

    $2,062/mo

    Est. payment

    Refinancing to a lower rate could help reduce your monthly payments and save thousands over the life of the loan.

    See today's rates

    $2,062/mo

    Est. payment

    Explore your selling options

    Work with a Zillow partner agent

    Leverage their expertise and Zillow's premium Showcase listings to get your home seen by more buyers.

    Get started

    List with your own agent

    Get your home in front of millions of buyers by listing it on Zillow.

    Learn how to do it

    Sell it yourself

    Take full control of how buyers see your home on Zillow by listing For Sale by Owner (FSBO).

    List your home

    What's special

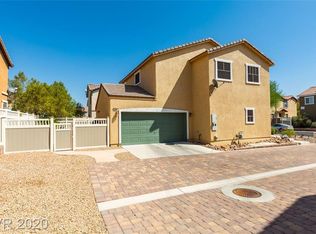
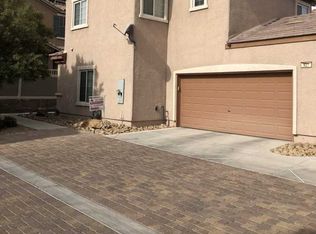

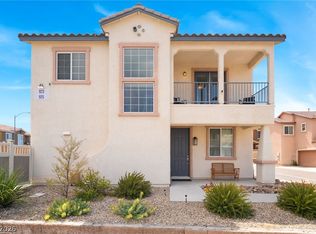
    Weston Hills townhome offers a primary bedroom downstairs with full bath. 2 bedrooms, the loft, and laundry room upstairs. Downstairs has tile in the wet areas and wood laminet flooring throughout. Nice sized pantry and access to backyard from kitchen. Granite counter tops and a good sized breakfast bar. All SS appliances convey. Upgraded carpet upstairs in bedrooms and loft. Tile in wet areas upstairs. All rooms have ceiling fans. Home has a transferable home warranty good to 8/2021. Cute finished back yard. Alarm. Water softener. Close to Cowabunga Bay, shopping, and bus lines. 15 mile trail/wetlands is directly behind the neighborhood and has a neighborhood park. 56/month HOA! Move in ready!

    This property is off market, which means it's not currently listed for sale or rent on Zillow. This may be different from what's available on other websites or public sources.
    Facts & features

    Interior

    Bedrooms & bathrooms
    • Bedrooms: 3
    • Bathrooms: 3
    • Full bathrooms: 2
    • 1/2 bathrooms: 1
    Heating
    • Forced air, Gas
    Cooling
    • Central
    Appliances
    • Included: Dryer, Microwave, Washer
    • Laundry: Separate Laundry Room, 2nd Floor
    Features
    • Flooring: Carpet, Laminate
    • Windows: Double Pane Windows, Low Emissivity Windows
    Interior area
    • Total interior livable area: 1,483 sqft

    Property

    Parking
    • Total spaces: 2
    • Parking features: Garage - Attached
    Features
    • Patio & porch: Covered Patio
    • Exterior features: Stucco
    • Fencing: Vinyl, Front Yard
    Lot
    • Size: 2,613 sqft
    • Features: Drip Irrigation/Bubblers, Desert Landscaping, Under 1/4 Acre
    Details
    • Parcel number: 16031712169
    • Zoning description: Single Family

    Construction

    Type & style
    • Home type: Townhouse
    Materials
    • Frame
    • Roof: Tile
    Condition
    • Year built: 2010
    Details
    • Builder name: Beazer

    Utilities & green energy

    • Sewer: Public Sewer
    • Water: Public
    • Utilities for property: Cable TV Wired

    Community & neighborhood

    Security
    • Security features: Security System Owned
    Location
    • Region: Henderson

    HOA & financial

    HOA
    • Has HOA: Yes
    • HOA fee: $56 monthly
    • Amenities included: Tennis Court(s), Basketball Court, Playground, Park, CC&RS, Pet Park
    • Services included: Maintenance Grounds

    Other

    Other facts
    • Sewer: Public Sewer
    • WaterSource: Public
    • Flooring: Carpet, Laminate
    • Roof: Tile
    • GarageYN: true
    • AttachedGarageYN: true
    • ZoningDescription: Single Family
    • HeatingYN: true
    • CoolingYN: true
    • Heating: Natural Gas, Zoned, Programmable Thermostat
    • RoomsTotal: 7
    • AssociationFeeIncludes: Maintenance Grounds
    • CurrentFinancing: Conventional, FHA, VA, Cash
    • PropertyAttachedYN: true
    • WindowFeatures: Double Pane Windows, Low Emissivity Windows
    • BedroomsPossible: 4
    • DirectionFaces: West
    • BuilderName: Beazer
    • SeniorCommunityYN: 0
    • ParkingFeatures: Attached, Garage Door Opener, Direct Access, Garage/Private
    • Fencing: Vinyl, Front Yard
    • CoveredSpaces: 2
    • PublicSurveySection: 31
    • Cooling: Central Air, Electric
    • Appliances: Microwave, Stove(G), Water Conditioner-Owned
    • AssociationAmenities: Tennis Court(s), Basketball Court, Playground, Park, CC&RS, Pet Park
    • PatioAndPorchFeatures: Covered Patio
    • SecurityFeatures: Security System Owned
    • PublicSurveyTownship: 21
    • YearBuiltDetails: Resale
    • ExteriorFeatures: Back Yard Access
    • Inclusions: Dryer included, Washer Included
    • PublicSurveyRange: 63
    • LaundryFeatures: Separate Laundry Room, 2nd Floor
    • LotFeatures: Drip Irrigation/Bubblers, Desert Landscaping, Under 1/4 Acre
    • ConstructionMaterials: Frame & Stucco
    • RoomMasterBedroomLevel: Downstairs
    • Utilities: Cable TV Wired
    • AssociationPhone: 702-737-8580
    • AssociationName: Weston Hills
    • MlsStatus: Active
    • TaxAnnualAmount: 1189

    Price history

    DateEventPrice
    1/6/2021Sold$265,000$179/sqft
    Source: LVR #2249857 Report a problem
    11/20/2020Listed for sale$265,000+32.5%$179/sqft
    Source: Signature Real Estate Group #2249857 Report a problem
    7/10/2017Sold$200,000+5.3%$135/sqft
    Source: LVR #1906607 Report a problem
    6/16/2017Listed for sale$190,000+46.9%$128/sqft
    Source: Realty ONE Group, Inc #1906607 Report a problem
    2/26/2010Sold$129,310$87/sqft
    Source: Public Record Report a problem

    Public tax history

    YearProperty taxesTax assessment
    2026$1,798 +8%$108,586 +0.2%
    2025$1,665 +8%$108,420 +7.5%
    2024$1,542 +8%$100,874 +13.4%
    2023$1,428 +8%$88,950 +4.8%
    2022$1,322 +7.7%$84,837 +1.7%
    2021$1,227 +3.1%$83,378 +12.3%
    2020$1,191 +3%$74,221 +16.5%
    2019$1,156 +5.7%$63,716
    2018$1,094 $63,716 +10.6%
    2017$1,094 $57,619 +11.7%
    2016$1,094 +3.3%$51,583 +13.6%
    2015$1,059 $45,396 +27.9%
    2014$1,059 $35,483
    2013-- $35,483 -8.6%
    2012-- $38,819 -11.8%
    2011-- $44,000 -31.8%
    2010-- $64,519

    Find assessor info on the county website

    Neighborhood: Pittman

    Nearby schools

    GreatSchools rating
    Schools provided by the listing agent
    • Elementary: Stevens Josh
    • Middle: Brown B. Mahlon
    • High: Basic Academy

    Source: The MLS. This data may not be complete. We recommend contacting the local school district to confirm school assignments for this home.

    Get a cash offer in 3 minutes
    Find out how much your home could sell for in as little as 3 minutes with a no-obligation cash offer.
    Estimated market value
    $347,000
    Get a cash offer in 3 minutes
    Find out how much your home could sell for in as little as 3 minutes with a no-obligation cash offer.
    Estimated market value
    $347,000