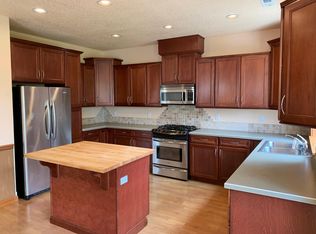
Ever heard of the term "forever home"? Step into 925 Samantha to see the epitome of what a forever home can truly be. The highest quality craftsmanship is evident, as well as abundant pride of ownership. Try as you might, you will not find a more fastidiously cared for home. 2,196 square feet, 3 bedrooms plus a den, and 2 full bathrooms in a highly desirable single level floor plan. Grand Fir beams and gorgeous tiled floors greet you as you step inside the foyer. The chef's kitchen features granite stone countertops, stainless steel appliances (the range is currently electric, but plumbing for a gas range is also put in!), and maple cabinets. A wall of solid wood built ins, surrounding a gas fireplace, creates the perfect cozy ambience in the living room. The primary suite features a large walk in closet, and impressive bathroom with heated tile floors and walk-in shower. Solar tubes let in an abundance of natural light. Mount Hood Gardens has expertly landscaped the front and back yard, and is a stunning masterpiece. You must check out the custom sliding wood wind screen door!
Sold
$963,500
925 Samantha St, Hood River, OR 97031
3beds
2,196sqft
Residential, Single Family Residence
Built in 2007
7,405 Square Feet Lot
$968,700 Zestimate®
$439/sqft
$2,408 Estimated rent
Home value
$968,700
$920,000 - $1.02M
$2,408/mo
Zestimate® history
Owner options
List your home for rent
$2,408/mo
Rent Zestimate®
Find your next renter with Zillow Rental Manager. Plus, with online applications, you can quickly screen prospective tenants – for free.
$2,408/mo
Rent Zestimate®
Refinance and save
$5,851/mo
Est. payment
Refinancing to a lower rate could help reduce your monthly payments and save thousands over the life of the loan.
$5,851/mo
Est. payment
Explore your selling options
Work with a Zillow partner agent
Leverage their expertise and Zillow's premium Showcase listings to get your home seen by more buyers.
Get startedList with your own agent
Get your home in front of millions of buyers by listing it on Zillow.
Learn how to do itSell it yourself
Take full control of how buyers see your home on Zillow by listing For Sale by Owner (FSBO).
List your homeWhat's special
Gas fireplaceGrand fir beamsMaple cabinetsGranite stone countertopsHeated tile floorsGorgeous tiled floorsImpressive bathroom
Zillow last checked:
Listing updated:
Listed by:
Maui Meyer rmls@copperwest.com,
Copper West Real Estate
Bought with:
Julie Gilbert, 200411147
Copper West Real Estate
Source: RMLS (OR),MLS#: 23301066
Facts & features
Interior
Bedrooms & bathrooms
- Bedrooms: 3
- Bathrooms: 2
- Full bathrooms: 2
- Main level bathrooms: 2
Rooms
- Room types: Den, Bedroom 2, Bedroom 3, Dining Room, Family Room, Kitchen, Living Room, Primary Bedroom
Primary bedroom
- Features: Bathroom, Closet Organizer, Walkin Closet, Walkin Shower
- Level: Main
Bedroom 2
- Features: Closet Organizer, Closet, Wallto Wall Carpet
- Level: Main
Bedroom 3
- Features: Closet Organizer, Closet, Engineered Hardwood
- Level: Main
Dining room
- Features: Builtin Features
- Level: Main
Kitchen
- Features: Eat Bar, Granite, Solar Tube
- Level: Main
Living room
- Features: Beamed Ceilings, Bookcases, Fireplace, Engineered Hardwood
- Level: Main
Heating
- Forced Air, Heat Pump, Fireplace(s)
Cooling
- Heat Pump
Appliances
- Included: Dishwasher, Disposal, Free-Standing Range, Range Hood, Wine Cooler, Washer/Dryer, ENERGY STAR Qualified Water Heater, Tankless Water Heater
- Laundry: Laundry Room
Features
- Ceiling Fan(s), Central Vacuum, Granite, High Ceilings, Solar Tube(s), Closet Organizer, Closet, Built-in Features, Eat Bar, Beamed Ceilings, Bookcases, Bathroom, Walk-In Closet(s), Walkin Shower, Kitchen Island, Pantry
- Flooring: Engineered Hardwood, Heated Tile, Slate, Tile, Wall to Wall Carpet
- Windows: Double Pane Windows
- Basement: Crawl Space
- Number of fireplaces: 1
- Fireplace features: Gas
Interior area
- Total structure area: 2,196
- Total interior livable area: 2,196 sqft
Property
Parking
- Total spaces: 3
- Parking features: Off Street, Attached, Extra Deep Garage, Tandem
- Attached garage spaces: 3
Accessibility
- Accessibility features: Accessible Full Bath, Ground Level, Main Floor Bedroom Bath, Minimal Steps, Natural Lighting, One Level, Rollin Shower, Utility Room On Main, Walkin Shower, Accessibility
Features
- Levels: One
- Stories: 1
- Patio & porch: Covered Patio, Patio, Porch
- Exterior features: Garden
- Fencing: Fenced
- Has view: Yes
- View description: Territorial
Lot
- Size: 7,405 Square Feet
- Features: Level, SqFt 7000 to 9999
Details
- Parcel number: 13203
- Zoning: UR1
Construction
Type & style
- Home type: SingleFamily
- Architectural style: NW Contemporary
- Property subtype: Residential, Single Family Residence
Materials
- Cement Siding, Shingle Siding
- Foundation: Slab
- Roof: Composition
Condition
- Resale
- New construction: No
- Year built: 2007
Utilities & green energy
- Gas: Gas
- Sewer: Public Sewer
- Water: Public
Green energy
- Water conservation: Water-Smart Landscaping
Community & HOA
Community
- Security: Security Lights
HOA
- Has HOA: Yes
- Amenities included: Maintenance Grounds, Road Maintenance
- HOA fee: $125 annually
Location
- Region: Hood River
Financial & listing details
- Price per square foot: $439/sqft
- Tax assessed value: $842,080
- Annual tax amount: $3,933
- Date on market: 11/3/2023
- Cumulative days on market: 5 days
- Listing terms: Call Listing Agent,Cash,Conventional,FHA,VA Loan
- Road surface type: Paved
Price history
| Date | Event | Price |
|---|---|---|
| 12/11/2023 | Sold | $963,500+7.2%$439/sqft |
Source:  RMLS (OR) #23301066 Report a problem RMLS (OR) #23301066 Report a problem | ||
| 11/9/2023 | Pending sale | $899,000$409/sqft |
Source: RMLS (OR) #23301066 Report a problem | ||
| 11/3/2023 | Listed for sale | $899,000+470.8%$409/sqft |
Source: RMLS (OR) #23301066 Report a problem | ||
| 1/5/2007 | Sold | $157,500$72/sqft |
Source: Public Record Report a problem | ||
Public tax history
| Year | Property taxes | Tax assessment |
|---|---|---|
| 2024 | $4,041 +2.7% | $300,840 +3% |
| 2023 | $3,933 +2% | $292,080 +3% |
| 2022 | $3,855 +3.7% | $283,580 +3% |
| 2021 | $3,716 +12% | $275,330 +3% |
| 2020 | $3,319 | $267,320 +3% |
| 2019 | $3,319 +2.2% | $259,540 +3% |
| 2018 | $3,248 | $251,990 +3% |
| 2017 | $3,248 +4.8% | $244,660 +3% |
| 2016 | $3,099 | $237,540 +3% |
| 2015 | $3,099 +5.9% | $230,630 +3% |
| 2014 | $2,927 | $223,920 +3% |
| 2013 | $2,927 +5% | $217,400 +3% |
| 2012 | $2,788 +3.2% | $211,070 +3% |
| 2011 | $2,701 +6.1% | $204,930 +3% |
| 2010 | $2,545 +2% | $198,970 +3% |
| 2009 | $2,495 +9% | $193,180 +3% |
| 2008 | $2,289 | $187,560 +255.5% |
| 2007 | -- | $52,760 |
Find assessor info on the county website
Neighborhood: 97031
Nearby homes
- $729,6002 bd2 ba1.8k sqft915 Samantha St, Hood River, OR 97031Off Market

- $854,8004 bd2 ba2.2k sqft935 Samantha St, Hood River, OR 97031Off Market
- $901,7004 bd2 ba2.3k sqft905 Samantha St, Hood River, OR 97031Off Market

- $476,500-- bd-- ba-- sqft3375 Rachel Way, Hood River, OR 97031Off Market
- $773,3003 bd2 ba2k sqft930 Samantha St, Hood River, OR 97031Off Market
- $735,0003 bd3 ba1.9k sqft910 Samantha St, Hood River, OR 97031Sold
- $720,2003 bd2 ba1.6k sqft940 Samantha St, Hood River, OR 97031Off Market
- $800,0002 bd2 ba1.8k sqft3483 Avalon Dr UNIT 211, Hood River, OR 97031Sold
Nearby schools
GreatSchools rating
- 9/10Westside Elementary SchoolGrades: K-5Distance: 0.5 mi
- 6/10Hood River Middle SchoolGrades: 6-8Distance: 0.8 mi
- 8/10Hood River Valley High SchoolGrades: 9-12Distance: 0.9 mi
Schools provided by the listing agent
- Elementary: Westside
- Middle: Hood River
- High: Hood River Vall
Source: RMLS (OR). This data may not be complete. We recommend contacting the local school district to confirm school assignments for this home.


Get pre-qualified for a loan
At Zillow Home Loans, we can pre-qualify you in as little as 5 minutes with no impact to your credit score.An equal housing lender. NMLS #10287.
- Oregon
- Hood River County
- Hood River
- 97031
- 925 Samantha St
Nearby cities
Nearby zip codes
Other Hood River Topics
