Skip main navigation
Closed
  • $320,000

    925 Samson Dr, University Park, IL 60484

    5beds
    2,550sqft
    Single Family Residence
    Built in 2007
    0.25 Acres Lot
    $369,200 Zestimate®
    $125/sqft
    $3,476 Estimated rent

    Home value

    $369,200

    $351,000 - $388,000

    $3,476/mo

    Zestimate® history
    Loading
    Loading...

    Owner options

    List your home for rent

    $3,476/mo

    Rent Zestimate®

    Find your next renter with Zillow Rental Manager. Plus, with online applications, you can quickly screen prospective tenants – for free.

    Learn more

    $3,476/mo

    Rent Zestimate®

    Refinance and save

    $2,299/mo

    Est. payment

    Refinancing to a lower rate could help reduce your monthly payments and save thousands over the life of the loan.

    See today's rates

    $2,299/mo

    Est. payment

    Explore your selling options

    Work with a Zillow partner agent

    Leverage their expertise and Zillow's premium Showcase listings to get your home seen by more buyers.

    Get started

    List with your own agent

    Get your home in front of millions of buyers by listing it on Zillow.

    Learn how to do it

    Sell it yourself

    Take full control of how buyers see your home on Zillow by listing For Sale by Owner (FSBO).

    List your home

    What's special

    Epoxy floorRecessed lightingEating areaMaster bedroomHalf bathJacuzzi tubMaster bathroom
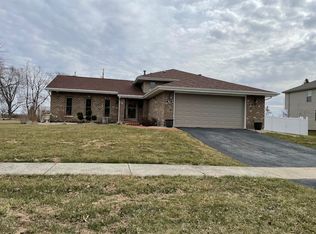
    Welcome to this beautiful 2-story 5 bedroom 3.5 bath home. The front of the concrete driveway has a brand new secured brick mailbox that comes with a key. Currently, the 5th bedroom in the basement is being used as an office. This home is the largest Briarwood Model in the neighborhood and for the first time is available to purchase. Features two car garage with custom built-in shelving and epoxy floor. This gorgeous home has a large open floor plan which has a nice sized laundry/mud room off the garage. Half bath is next to the laundry room. Spacious living room. The dinning room has a tray ceiling. Large family room features a fireplace that can be used for gas or natural wood burning. Entertaining kitchen has an eating area as well as a center island with 42" cabinets with crown molding. All newer black stainless steel appliances stay with the home. Upstairs includes 3 spacious bedrooms and a full hall bath with a skylight. The master bedroom has French doors, tray ceiling with recessed lighting and a large walk-in custom built-in California closet. The master bathroom has a double vanity sink, vaulted ceiling, a separate shower and a jacuzzi tub. It also has a nice size linen closet. The finished basement has a 2nd family room next to the full bathroom and plenty of room for storage. Unwind from the beautiful view of the pond where you can fish season permitting. Relax in the backyard with 6 foot privacy fence and a concrete patio for your entertainment.

    Zillow last checked:

    Listing updated:

    Listing courtesy of:

    Alvaro Oliveros 331-803-1130,

    Oliveros Realty Company

    Bought with:

    Anne Chantos

    Coldwell Banker Realty

    Source: MRED as distributed by MLS GRID,MLS#: 11826686MLS Logo

    Facts & features

    Interior

    Bedrooms & bathrooms
    • Bedrooms: 5
    • Bathrooms: 4
    • Full bathrooms: 3
    • 1/2 bathrooms: 1
    Primary bedroom
    • Features: Flooring (Carpet), Window Treatments (Blinds, Curtains/Drapes), Bathroom (Full, Double Sink, Lever/Easy to use faucets, Whirlpool & Sep Shwr)
    • Level: Second
    • Area: 252 Square Feet
    • Dimensions: 14X18
    Bedroom 2
    • Features: Flooring (Carpet), Window Treatments (Curtains/Drapes)
    • Level: Second
    • Area: 144 Square Feet
    • Dimensions: 12X12
    Bedroom 3
    • Features: Flooring (Carpet), Window Treatments (Curtains/Drapes)
    • Level: Second
    • Area: 144 Square Feet
    • Dimensions: 12X12
    Bedroom 4
    • Features: Flooring (Carpet), Window Treatments (Blinds, Curtains/Drapes)
    • Level: Second
    • Area: 132 Square Feet
    • Dimensions: 11X12
    Bedroom 5
    • Features: Flooring (Carpet)
    • Level: Basement
    • Area: 195 Square Feet
    • Dimensions: 13X15
    Dining room
    • Features: Flooring (Carpet), Window Treatments (Curtains/Drapes)
    • Level: Main
    • Area: 143 Square Feet
    • Dimensions: 13X11
    Family room
    • Features: Flooring (Hardwood), Window Treatments (Blinds, Curtains/Drapes)
    • Level: Main
    • Area: 266 Square Feet
    • Dimensions: 19X14
    Other
    • Features: Flooring (Carpet)
    • Level: Basement
    • Area: 500 Square Feet
    • Dimensions: 25X20
    Kitchen
    • Features: Kitchen (Eating Area-Table Space, Island, Pantry-Butler), Flooring (Ceramic Tile), Window Treatments (Blinds, Curtains/Drapes)
    • Level: Main
    • Area: 294 Square Feet
    • Dimensions: 21X14
    Laundry
    • Features: Flooring (Vinyl)
    • Level: Main
    • Area: 195 Square Feet
    • Dimensions: 13X15
    Living room
    • Features: Flooring (Carpet), Window Treatments (Curtains/Drapes)
    • Level: Main
    • Area: 168 Square Feet
    • Dimensions: 14X12
    Heating
    • Natural Gas
    Cooling
    • Central Air
    Appliances
    • Included: Range, Dishwasher, Refrigerator, Stainless Steel Appliance(s), Range Hood, Water Softener Owned, Gas Oven, Gas Water Heater
    • Laundry: Main Level, Gas Dryer Hookup, Sink
    Features
    • Cathedral Ceiling(s), Open Floorplan, Separate Dining Room
    • Flooring: Carpet, Wood
    • Windows: Skylight(s), Drapes
    • Basement: Finished,Full
    • Attic: Pull Down Stair
    • Number of fireplaces: 1
    • Fireplace features: Wood Burning, Gas Starter, Family Room
    Interior area
    • Total structure area: 3,650
    • Total interior livable area: 2,550 sqft
    • Finished area below ground: 1,100

    Property

    Parking
    • Total spaces: 2
    • Parking features: Concrete, Garage Door Opener, On Site, Garage Owned, Attached, Garage
    • Attached garage spaces: 2
    • Has uncovered spaces: Yes
    Accessibility
    • Accessibility features: No Disability Access
    Features
    • Stories: 2
    • Patio & porch: Patio
    • Fencing: Fenced
    • Waterfront features: Pond
    Lot
    • Size: 0.25 Acres
    • Dimensions: 104X95X54X92X104
    • Features: Common Grounds
    Details
    • Additional structures: Pergola, Shed(s)
    • Parcel number: 2114132140440000
    • Special conditions: Standard
    • Other equipment: Water-Softener Owned, Central Vacuum, TV-Cable, Intercom, Ceiling Fan(s), Sump Pump, Backup Sump Pump;

    Construction

    Type & style
    • Home type: SingleFamily
    • Architectural style: Traditional
    • Property subtype: Single Family Residence
    Materials
    • Vinyl Siding, Brick
    • Foundation: Concrete Perimeter
    • Roof: Asphalt
    Condition
    • New construction: No
    • Year built: 2007

    Utilities & green energy

    • Electric: Circuit Breakers, 200+ Amp Service
    • Sewer: Public Sewer
    • Water: Lake Michigan, Public

    Community & neighborhood

    Security
    • Security features: Security System, Carbon Monoxide Detector(s), Closed Circuit Camera(s)
    Community
    • Community features: Lake, Curbs, Sidewalks, Street Lights, Street Paved, Other
    Location
    • Region: University Park

    HOA & financial

    HOA
    • Services included: None

    Other

    Other facts
    • Listing terms: FHA
    • Ownership: Fee Simple

    Price history

    DateEventPrice
    8/31/2023Sold$320,000+3.3%$125/sqft
    Source: MRED as distributed by MLS GRID #11826686 Report a problem
    7/14/2023Contingent$309,900$122/sqft
    Source: MRED as distributed by MLS GRID #11826686 Report a problem
    7/9/2023Listed for sale$309,900+21.5%$122/sqft
    Source: MRED as distributed by MLS GRID #11826686 Report a problem
    8/4/2009Sold$255,000-10.5%$100/sqft
    Source: Public Record Report a problem
    11/22/2008Price change$284,890-1.7%$112/sqft
    Source: NRT Chicago #07069672 Report a problem
    11/11/2008Listed for sale$289,790$114/sqft
    Source: NRT Chicago #07069672 Report a problem

    Public tax history

    YearProperty taxesTax assessment
    2024$9,699 +8.9%$85,271 +16%
    2023$8,908 +7.7%$73,509 +13.7%
    2022$8,268 +4.1%$64,663 +8%
    2021$7,941 +1.2%$59,847 +3.4%
    2020$7,845 -1.1%$57,907 +5.5%
    2019$7,932 +1.5%$54,914 +3.2%
    2018$7,815 +1.2%$53,229 +3.1%
    2017$7,721 +5.1%$51,640 +4.7%
    2016$7,345 +7.3%$49,343 +6.5%
    2015$6,843 $46,340 -1.4%
    2014$6,843 +2.6%$46,987 -4.5%
    2013$6,670 +0.3%$49,200 -8.7%
    2012$6,652 -4.8%$53,913 -13.3%
    2011$6,988 -3.3%$62,181 -10.3%
    2010$7,229 +100.2%$69,297 -5.9%
    2009$3,610 +301.9%$73,666
    2008$898 $73,666 +13695.1%
    2007-- $534
    2006$64 -3%$534
    2005$66 $534

    Find assessor info on the county website

    Neighborhood: 60484

    Nearby schools

    GreatSchools rating
    Schools provided by the listing agent
    • Elementary: Balmoral Elementary School
    • Middle: Crete-Monee Middle School
    • High: Crete-Monee High School
    • District: 201U

    Source: MRED as distributed by MLS GRID. This data may not be complete. We recommend contacting the local school district to confirm school assignments for this home.

    Get pre-qualified for a loan
    At Zillow Home Loans, we can pre-qualify you in as little as 5 minutes with no impact to your credit score.

    An equal housing lender. NMLS #10287.