Stunning Colonial Estate on 1.2 Acres in the Desirable Revere Local School District – Beautifully renovated and set on a private 1.2-acre corner lot, this exceptional Colonial offers outstanding curb appeal, newer vinyl siding, and a tranquil, park-like setting. Boasting 2,562 sq. ft., this 4-bedroom, 3-bath home blends timeless charm with sophisticated modern updates. The main level showcases original hardwood floors, rich natural woodwork, crown molding, and custom built-ins. The spacious eat-in kitchen features unique granite countertops, a center island with a breakfast bar and spacious pantry. The inviting family room offers a wood burning fireplace, while the additional living room showcases an exposed beamed ceiling and built-in bookcases. A sunlit formal dining room, versatile office (or optional fifth bedroom), and full bath with a glass-door shower complete the main level. Upstairs, the expansive primary suite offers two large closets and an en suite bath. Three additional bedrooms share a full bath, while the finished lower level provides flexible space for a rec room, gym, or media room. Outside, relax on the charming covered front porch or enjoy the private backyard retreat featuring a heated in-ground pool (new Bata pool vaccum included 2026), screened porch, spacious patio with a built-in gas grill, mature trees, and a large barn/outbuilding with endless possibilities. Complete with central A/C and double-pane windows, this exceptional Bath home is truly move-in ready.
Contingent
$499,900
925 Sandin Dr, Akron, OH 44333
4beds
3,017sqft
Single Family Residence
Built in 1966
1.2 Acres Lot
$-- Zestimate®
$166/sqft
$-- HOA
What's special
Heated in-ground poolTranquil park-like settingInviting family roomScreened porchOutstanding curb appealVersatile officeExpansive primary suite
- 30 days
- 2,700
- 154
Likely to sell faster than
Zillow last checked:
Listing updated:
Listed by:
Jessica Nader 330-209-2008 jess.nader21@gmail.com,
RE/MAX Crossroads Properties
Source: MLS Now,MLS#: 5233984 Originating MLS: Akron Cleveland Association of REALTORS
Originating MLS: Akron Cleveland Association of REALTORSFacts & features
Interior
Bedrooms & bathrooms
- Bedrooms: 4
- Bathrooms: 3
- Full bathrooms: 3
- Main level bathrooms: 1
Heating
- Forced Air, Gas
Cooling
- Central Air
Appliances
- Included: Dryer, Dishwasher, Microwave, Range, Refrigerator, Washer
- Laundry: Washer Hookup, In Basement, Lower Level, Laundry Tub, Sink
Features
- Beamed Ceilings, Breakfast Bar, Bookcases, Built-in Features, Crown Molding, Entrance Foyer, Eat-in Kitchen, Granite Counters, Pantry, Storage, Natural Woodwork
- Windows: Double Pane Windows
- Basement: Concrete,Partially Finished,Walk-Up Access
- Number of fireplaces: 1
- Fireplace features: Family Room, Wood Burning
Interior area
- Total structure area: 3,017
- Total interior livable area: 3,017 sqft
- Finished area above ground: 2,562
- Finished area below ground: 455
Video & virtual tour
Property
Parking
- Total spaces: 2
- Parking features: Attached, Concrete, Direct Access, Driveway, Electricity, Garage, Garage Door Opener, Guest, Kitchen Level, Paved, Garage Faces Side, Storage
- Attached garage spaces: 2
Accessibility
- Accessibility features: None
Features
- Levels: Two
- Stories: 2
- Patio & porch: Rear Porch, Enclosed, Front Porch, Patio, Porch, Screened
- Exterior features: Barbecue, Fire Pit, Gas Grill, Private Yard
- Has private pool: Yes
- Pool features: Community, Fenced, Heated, In Ground
- Fencing: Back Yard,Chain Link,Wood,Wrought Iron
- Has view: Yes
- View description: Trees/Woods
Lot
- Size: 1.2 Acres
- Features: Back Yard, Corner Lot, Front Yard, Landscaped, Private, Many Trees, Wooded
Details
- Additional structures: Barn(s), Storage
- Parcel number: 0407184
Construction
Type & style
- Home type: SingleFamily
- Architectural style: Colonial
- Property subtype: Single Family Residence
Materials
- Brick, Block, Frame, Glass, Concrete, Plaster, Vinyl Siding
- Foundation: Block
- Roof: Asphalt,Fiberglass
Condition
- Year built: 1966
Utilities & green energy
- Sewer: Septic Tank
- Water: Well
Community & HOA
Community
- Features: None, Pool
- Security: Smoke Detector(s)
- Subdivision: Ranchwood 04 Allotment
HOA
- Has HOA: No
Location
- Region: Akron
Financial & listing details
- Price per square foot: $166/sqft
- Tax assessed value: $359,040
- Annual tax amount: $6,952
- Date on market: 8/5/2026
- Cumulative days on market: 31 days
- Listing terms: Cash
Estimated market value
Not available
Estimated sales range
Not available
Not available
Price history
| Date | Event | Price |
|---|---|---|
| 8/5/2026 | Listed for sale | $499,900+45.6%$166/sqft |
Source:  MLS Now #5233984 Report a problem MLS Now #5233984 Report a problem | ||
| 3/29/2018 | Sold | $343,250-1.9%$114/sqft |
Source: MLS Now #3953066 Report a problem | ||
| 3/21/2018 | Pending sale | $350,000$116/sqft |
Source: RE/MAX Crossroads Properties #3953066 Report a problem | ||
| 11/21/2017 | Price change | $350,000-2.8%$116/sqft |
Source: RE/MAX Crossroads Properties #3953066 Report a problem | ||
| 11/3/2017 | Listed for sale | $359,900$119/sqft |
Source: RE/MAX Crossroads Properties #3953066 Report a problem | ||
Public tax history
| Year | Property taxes | Tax assessment |
|---|---|---|
| 2025 | $6,952 +0.2% | $125,670 |
| 2024 | $6,937 +6% | $125,670 |
| 2023 | $6,545 +13.9% | $125,670 +32.7% |
| 2022 | $5,746 +1.9% | $94,707 |
| 2021 | $5,641 | $94,707 |
| 2020 | -- | $94,707 +4.3% |
| 2019 | $5,653 +1.2% | $90,797 0% |
| 2018 | $5,587 +7.6% | $90,800 |
| 2017 | $5,193 | $90,800 +8.4% |
| 2016 | $5,193 | $83,740 |
| 2015 | $5,193 +2.8% | $83,740 |
| 2014 | $5,051 +0.9% | $83,740 -0.4% |
| 2013 | $5,009 -0.2% | $84,080 |
| 2012 | $5,018 +0.1% | $84,080 +0% |
| 2011 | $5,014 +5.5% | $84,074 -7.2% |
| 2010 | $4,755 | $90,570 |
| 2009 | -- | $90,570 |
| 2008 | $4,789 +4.9% | $90,570 +2.5% |
| 2007 | $4,567 +2.2% | $88,319 |
| 2006 | $4,468 +3.9% | $88,319 |
| 2005 | $4,300 | $88,319 +5.9% |
| 2004 | -- | $83,374 |
| 2003 | $4,090 +0.5% | $83,374 +0.2% |
| 2002 | $4,069 -5.8% | $83,241 +4% |
| 2001 | $4,320 | $80,056 |
Find assessor info on the county website
Monthly payment
Est. payment
Payment breakdown
Explore the cost of this home by adjusting the details. Changes won't be saved.Climate risks
Neighborhood: 44333
Nearby schools
Schools provided by the listing agent
- District: Revere LSD - 7712
Source: MLS Now. This data may not be complete. We recommend contacting the local school district to confirm school assignments for this home.
Similar homes
- $380,0004 bd3 ba2.6k sqft1091 Nina Ln, Akron, OH 44333For Sale
 MLS ID #5237903, Melissa M McGlone Farone, Farone Realty LLC. MLS Now
 - $499,9004 bd3 ba2.7k sqft4330 Boston Rd, Brecksville, OH 44141For Sale
 MLS ID #5234703, Cheryl Schroer, RE/MAX Above & Beyond. MLS Now
 - $625,0003 bd4 ba2.6k sqft3090 Sourek Rd, Akron, OH 44333For Sale
 MLS ID #5232734, Danielle Mittler, HomeSmart Real Estate Momentum LLC. MLS Now
 - $479,0007 bd5 ba3k sqft327 S Miller Rd, Akron, OH 44333For Sale
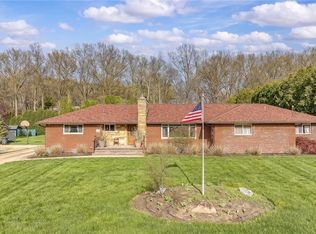 MLS ID #5203116, Stephanie C Beeson, Berkshire Hathaway HomeServices Stouffer Realty. MLS Now
