Seller is offering a $10,000 concession for the buyer to use in the way that works best for them, including closing costs, interest rate buy-down, or other allowable buyer expenses.
925 Sandy Hill in Burleson, where thoughtful design, functional space, and inviting outdoor living come together beautifully. Plantation shutters throughout add timeless style and natural light control, while custom lighting enhances the dining and living areas. The kitchen is equipped with Café stainless steel appliances, a gas cooktop with pot filler, movable island, and butler’s pantry offering additional prep and storage space.
The primary suite features a spacious wet-room style shower designed for comfort and convenience. Upstairs offers four bedrooms along with two separate living areas, creating flexible options for work, play, or relaxation. Storage space is abundant throughout the home.
Step outside to enjoy the backyard retreat featuring an in-ground pool and spa, outdoor fireplace, additional concrete parking, and a gas grill. A removable security pool fence adds flexibility for outdoor enjoyment.
This home offers a combination of comfort, functionality, and entertaining space ready for its next owner to enjoy.
Sold
Price Unknown
925 Sandy Hl, Burleson, TX 76028
5beds
3,713sqft
Single Family Residence
Built in 2015
10,323 Square Feet Lot
$594,700 Zestimate®
$--/sqft
$3,915 Estimated rent
Home value
$594,700
$565,000 - $624,000
$3,915/mo
Zestimate® history
Owner options
List your home for rent
$3,915/mo
Rent Zestimate®
Find your next renter with Zillow Rental Manager. Plus, with online applications, you can quickly screen prospective tenants – for free.
$3,915/mo
Rent Zestimate®
Refinance and save
$150/mo
Est. payment
Refinancing to a lower rate could help reduce your monthly payments and save thousands over the life of the loan.
$150/mo
Est. payment
Explore your selling options
Work with a Zillow partner agent
Leverage their expertise and Zillow's premium Showcase listings to get your home seen by more buyers.
Get startedList with your own agent
Get your home in front of millions of buyers by listing it on Zillow.
Learn how to do itSell it yourself
Take full control of how buyers see your home on Zillow by listing For Sale by Owner (FSBO).
List your homeWhat's special
In-ground pool and spaSpacious wet-room style showerOutdoor fireplaceCustom light fixturesPlantation shutters throughout
Zillow last checked:
Listing updated:
Listed by:
Kris Johnson 0660148 817-473-7661,
CENTURY 21 Judge Fite Co. 817-473-7661
Bought with:
Laura Park, 0460430
Grand DFW Realty
Source: NTREIS,MLS#: 21170024
Facts & features
Interior
Bedrooms & bathrooms
- Bedrooms: 5
- Bathrooms: 4
- Full bathrooms: 3
- 1/2 bathrooms: 1
Primary bedroom
- Features: Ceiling Fan(s)
- Level: First
- Dimensions: 17 x 15
Bedroom
- Features: En Suite Bathroom, Split Bedrooms, Walk-In Closet(s)
- Level: Second
- Dimensions: 16 x 13
Bedroom
- Features: En Suite Bathroom, Split Bedrooms
- Level: Second
- Dimensions: 15 x 13
Bedroom
- Features: Walk-In Closet(s)
- Level: Second
- Dimensions: 13 x 11
Bedroom
- Features: Walk-In Closet(s)
- Level: Second
- Dimensions: 17 x 12
Primary bathroom
- Features: Built-in Features, Dual Sinks, Double Vanity, En Suite Bathroom, Granite Counters, Garden Tub/Roman Tub, Stone Counters, Separate Shower
- Level: First
- Dimensions: 13 x 11
Breakfast room nook
- Level: First
- Dimensions: 12 x 12
Dining room
- Level: First
- Dimensions: 13 x 12
Game room
- Level: Second
- Dimensions: 19 x 17
Kitchen
- Features: Built-in Features, Butler's Pantry, Granite Counters, Kitchen Island, Pantry, Pot Filler, Walk-In Pantry
- Level: First
- Dimensions: 15 x 12
Laundry
- Features: Built-in Features, Closet, Granite Counters
- Level: First
- Dimensions: 13 x 8
Living room
- Features: Ceiling Fan(s), Fireplace
- Level: First
- Dimensions: 21 x 21
Living room
- Level: Second
- Dimensions: 12 x 12
Office
- Level: First
- Dimensions: 12 x 10
Heating
- Central, Fireplace(s)
Cooling
- Central Air, Ceiling Fan(s)
Appliances
- Included: Some Gas Appliances, Built-In Refrigerator, Convection Oven, Dishwasher, Electric Oven, Gas Cooktop, Disposal, Gas Water Heater, Microwave, Plumbed For Gas, Tankless Water Heater
- Laundry: Washer Hookup, Dryer Hookup, ElectricDryer Hookup, Laundry in Utility Room
Features
- Chandelier, Decorative/Designer Lighting Fixtures, Granite Counters, High Speed Internet, Kitchen Island, Open Floorplan, Pantry, Cable TV
- Flooring: Carpet, Ceramic Tile, Engineered Hardwood, Wood
- Windows: Shutters, Window Coverings
- Has basement: No
- Number of fireplaces: 1
- Fireplace features: Gas, Gas Starter, Living Room, Wood Burning, Insert
Interior area
- Total interior livable area: 3,713 sqft
Property
Parking
- Total spaces: 2
- Parking features: Concrete, Door-Single, Driveway, Garage Faces Front, Garage, Garage Door Opener, Oversized
- Attached garage spaces: 2
Accessibility
- Accessibility features: Accessible Full Bath, Accessible Bedroom, Accessible Approach with Ramp, Accessible Doors
Features
- Levels: Two
- Stories: 2
- Patio & porch: Covered
- Exterior features: Other, Rain Gutters
- Pool features: Gunite, Heated, In Ground, Outdoor Pool, Pool, Pool Sweep, Pool/Spa Combo, Waterfall, Water Feature
- Fencing: Back Yard,Gate,Wood
Lot
- Size: 10,323 Square Feet
- Features: Sprinkler System
- Residential vegetation: Grassed
Details
- Parcel number: 126270825200
- Other equipment: Irrigation Equipment
Construction
Type & style
- Home type: SingleFamily
- Architectural style: Traditional,Detached
- Property subtype: Single Family Residence
Materials
- Brick, Fiber Cement
- Foundation: Slab
- Roof: Composition
Condition
- Year built: 2015
Utilities & green energy
- Sewer: Public Sewer
- Water: Public
- Utilities for property: Natural Gas Available, Sewer Available, Separate Meters, Underground Utilities, Water Available, Cable Available
Green energy
- Water conservation: Water-Smart Landscaping
Community & HOA
Community
- Features: Curbs
- Security: Prewired, Security System, Fire Alarm, Smoke Detector(s)
- Subdivision: Oak Vly Estates Ph 15-17 & 18b
HOA
- Has HOA: Yes
- Services included: Maintenance Grounds
- HOA fee: $150 annually
- HOA name: Principal Mgmt. Co.
- HOA phone: 817-451-7300
Location
- Region: Burleson
Financial & listing details
- Annual tax amount: $14,252
- Date on market: 2/6/2026
- Cumulative days on market: 93 days
- Listing terms: Cash,Conventional,FHA,VA Loan
Price history
| Date | Event | Price |
|---|---|---|
| 6/18/2026 | Sold | -- |
Source: NTREIS #21170024 Report a problem | ||
| 6/3/2026 | Pending sale | $599,999$162/sqft |
Source: NTREIS #21170024 Report a problem | ||
| 5/27/2026 | Contingent | $599,999$162/sqft |
Source: NTREIS #21170024 Report a problem | ||
| 5/8/2026 | Price change | $599,9990%$162/sqft |
Source: NTREIS #21170024 Report a problem | ||
| 4/2/2026 | Price change | $600,000-2.4%$162/sqft |
Source: NTREIS #21170024 Report a problem | ||
| 3/25/2026 | Listed for sale | $615,000$166/sqft |
Source: NTREIS #21170024 Report a problem | ||
| 3/21/2026 | Contingent | $615,000$166/sqft |
Source: NTREIS #21170024 Report a problem | ||
| 3/20/2026 | Price change | $615,000+2.5%$166/sqft |
Source: NTREIS #21170024 Report a problem | ||
| 3/15/2026 | Pending sale | $600,000$162/sqft |
Source: NTREIS #21170024 Report a problem | ||
| 3/4/2026 | Contingent | $600,000$162/sqft |
Source: NTREIS #21170024 Report a problem | ||
| 2/6/2026 | Listed for sale | $600,000$162/sqft |
Source: NTREIS #21170024 Report a problem | ||
Public tax history
Tax history is unavailable.
Neighborhood: Oak Valley Estates
Nearby homes
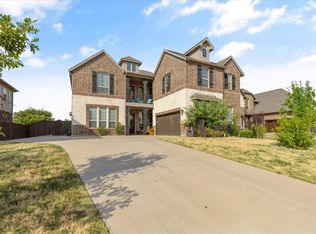
- $--4 bd5 ba3.9k sqft921 Sandy Hl, Burleson, TX 76028Sold
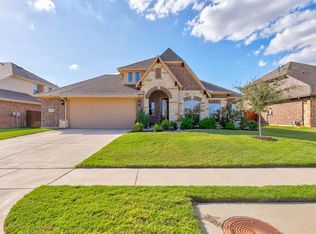
- $402,5004 bd2 ba2.3k sqft1120 Cardinal Ridge Rd, Burleson, TX 76028Off Market
- $--4 bd3 ba3k sqft1116 Cardinal Ridge Rd, Burleson, TX 76028Sold

- $522,6005 bd2 ba3.3k sqft1008 Destrehan Ct, Burleson, TX 76028Off Market
- $500,9004 bd4 ba3.4k sqft1124 Cardinal Ridge Rd, Burleson, TX 76028Off Market
- $448,3006 bd4 ba-- sqft917 Sandy Hl, Burleson, TX 76028Off Market
- $482,2004 bd3 ba2.7k sqft1012 Destrehan Ct, Burleson, TX 76028Off Market
- $450,0005 bd3 ba3.3k sqft1112 Cardinal Ridge Rd, Burleson, TX 76028For Sale
Nearby schools
GreatSchools rating
- 8/10Bransom Elementary SchoolGrades: PK-5Distance: 0.5 mi
- 6/10Nick Kerr Middle SchoolGrades: 6-8Distance: 0.7 mi
- 5/10Burleson Centennial High SchoolGrades: 9-12Distance: 1.3 mi
Schools provided by the listing agent
- Elementary: Bransom
- Middle: Kerr
- High: Burleson Centennial
- District: Burleson ISD
Source: NTREIS. This data may not be complete. We recommend contacting the local school district to confirm school assignments for this home.
Get a cash offer in 3 minutes
Find out how much your home could sell for in as little as 3 minutes with a no-obligation cash offer.
Estimated market value
$594,700
Get a cash offer in 3 minutes
Find out how much your home could sell for in as little as 3 minutes with a no-obligation cash offer.
Estimated market value
$594,700
