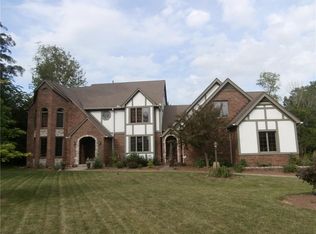
This beautifully maintained Colonial-style home blends timeless charm with thoughtful modern updates, nestled on a quiet cul-de-sac in the highly sought-after Deer Cliff Run subdivision. Set on nearly half an acre, the property is surrounded by mature trees that provide both privacy and a picturesque setting. Inside, you’ll find a warm and inviting layout featuring rich hardwood flooring throughout much of the main level, complemented by classic beamed ceilings that enhance the home’s character. The spacious main floor includes a living room, cozy family room, private study, formal dining room, and a convenient laundry area—offering both functionality and flexibility for everyday living and entertaining. The kitchen is a standout feature, showcasing a distinctive brick arch framing the cooktop, along with a double wall oven (updated in 2019), blending rustic charm with modern convenience. Numerous updates throughout the home — including windows, roof, gutters and downspouts, exterior paint, and hot water heater — provide peace of mind for years to come. Upstairs, you’ll find five generously sized bedrooms, including a spacious primary suite with its own private bath. Storage is abundant throughout the home, ensuring everything has its place. Additional updates to plumbing and electrical fixtures further enhance the home’s value and efficiency. The partial basement offers versatile space ideal for storage, recreation, or future finishing possibilities, and the home is equipped with a radon mitigation system. Step outside to enjoy a private fenced in backyard retreat featuring a large, two-level deck — perfect for relaxing or entertaining. Completing the property is an oversized 2.5-car garage (32 x 27), providing ample room for vehicles, tools, and hobbies. This home is a rare opportunity to own a truly cared-for property with character, space, and updates in a desirable location.
Sold for $505,000
$505,000
925 Scenic Knl, Tipp City, OH 45371
5beds
2,666sqft
Single Family Residence
Built in 1980
0.48 Acres Lot
$505,500 Zestimate®
$189/sqft
$2,716 Estimated rent
Home value
$505,500
$480,000 - $531,000
$2,716/mo
Zestimate® history
Owner options
List your home for rent
$2,716/mo
Rent Zestimate®
Find your next renter with Zillow Rental Manager. Plus, with online applications, you can quickly screen prospective tenants – for free.
$2,716/mo
Rent Zestimate®
Refinance and save
$3,152/mo
Est. payment
Refinancing to a lower rate could help reduce your monthly payments and save thousands over the life of the loan.
$3,152/mo
Est. payment
Explore your selling options
Work with a Zillow partner agent
Leverage their expertise and Zillow's premium Showcase listings to get your home seen by more buyers.
Get startedList with your own agent
Get your home in front of millions of buyers by listing it on Zillow.
Learn how to do itSell it yourself
Take full control of how buyers see your home on Zillow by listing For Sale by Owner (FSBO).
List your homeWhat's special
Surrounded by mature treesLarge two-level deckPrivate studyWarm and inviting layoutQuiet cul-de-sacSpacious main floorFive generously sized bedrooms
Zillow last checked:
Listing updated:
Listed by:
Jeremy Mills (937)898-4400,
RE/MAX Alliance Realty
Bought with:
Ali Meyer, 2017004314
NavX Realty, LLC
Source: DABR MLS,MLS#: 955885 Originating MLS: Dayton Area Board of REALTORS
Originating MLS: Dayton Area Board of REALTORSFacts & features
Interior
Bedrooms & bathrooms
- Bedrooms: 5
- Bathrooms: 3
- Full bathrooms: 2
- 1/2 bathrooms: 1
- Main level bathrooms: 1
Primary bedroom
- Level: Second
- Dimensions: 15 x 14
Bedroom
- Level: Second
- Dimensions: 14 x 11
Bedroom
- Level: Second
- Dimensions: 12 x 12
Bedroom
- Level: Second
- Dimensions: 11 x 10
Bedroom
- Level: Second
- Dimensions: 12 x 9
Breakfast room nook
- Level: Main
- Dimensions: 14 x 12
Dining room
- Level: Main
- Dimensions: 14 x 14
Entry foyer
- Level: Main
- Dimensions: 12 x 8
Family room
- Level: Main
- Dimensions: 18 x 12
Kitchen
- Level: Main
- Dimensions: 16 x 14
Laundry
- Level: Main
- Dimensions: 8 x 8
Living room
- Level: Main
- Dimensions: 14 x 14
Office
- Level: Main
- Dimensions: 14 x 10
Heating
- Electric, Heat Pump
Cooling
- Central Air
Appliances
- Included: Built-In Oven, Cooktop, Dishwasher, Disposal, Refrigerator, Water Softener
Features
- Ceiling Fan(s), Pantry
- Windows: Bay Window(s), Casement Window(s), Double Hung
- Basement: Unfinished
- Number of fireplaces: 2
- Fireplace features: Two, Wood Burning
Interior area
- Total structure area: 2,666
- Total interior livable area: 2,666 sqft
Property
Parking
- Total spaces: 2
- Parking features: Attached, Garage, Two Car Garage, Garage Door Opener, Storage
- Attached garage spaces: 2
Features
- Levels: Two
- Stories: 2
- Patio & porch: Deck, Porch
- Exterior features: Deck, Fence, Porch, Storage
Lot
- Size: 0.48 Acres
- Dimensions: .48 Acres
Details
- Additional structures: Shed(s)
- Parcel number: G12082758
- Zoning: Residential
- Zoning description: Residential
Construction
Type & style
- Home type: SingleFamily
- Architectural style: Colonial
- Property subtype: Single Family Residence
Materials
- Cedar
Condition
- Year built: 1980
Utilities & green energy
- Water: Public
- Utilities for property: Water Available
Community & HOA
Community
- Subdivision: Deer Cliff Run
HOA
- Has HOA: No
Location
- Region: Tipp City
Financial & listing details
- Price per square foot: $189/sqft
- Tax assessed value: $376,800
- Annual tax amount: $4,984
- Date on market: 4/6/2026
Price history
| Date | Event | Price |
|---|---|---|
| 5/12/2026 | Sold | $505,000-1%$189/sqft |
Source:  DABR MLS #955885 Report a problem DABR MLS #955885 Report a problem | ||
| 4/18/2026 | Pending sale | $509,900$191/sqft |
Source: DABR MLS #955885 Report a problem | ||
| 4/6/2026 | Listed for sale | $509,900+8.5%$191/sqft |
Source: DABR MLS #955885 Report a problem | ||
| 1/17/2025 | Sold | $470,000+0%$176/sqft |
Source: DABR MLS #920011 Report a problem | ||
| 12/10/2024 | Contingent | $469,900$176/sqft |
Source: DABR MLS #920011 Report a problem | ||
| 11/20/2024 | Price change | $469,900+2.2%$176/sqft |
Source: DABR MLS #920011 Report a problem | ||
| 10/17/2024 | Pending sale | $459,900$173/sqft |
Source: DABR MLS #920011 Report a problem | ||
| 10/15/2024 | Contingent | $459,900$173/sqft |
Source: DABR MLS #920011 Report a problem | ||
| 9/24/2024 | Pending sale | $459,900$173/sqft |
Source: DABR MLS #920011 Report a problem | ||
| 9/20/2024 | Listed for sale | $459,900+100%$173/sqft |
Source: DABR MLS #920011 Report a problem | ||
| 9/24/2010 | Sold | $230,000-6.1%$86/sqft |
Source: Public Record Report a problem | ||
| 7/18/2010 | Listed for sale | $245,000-12.5%$92/sqft |
Source: Home Town Realty #476034 Report a problem | ||
| 12/5/2008 | Listing removed | $279,900$105/sqft |
Source: Keller Williams Realty #409397 Report a problem | ||
| 10/23/2008 | Price change | $279,900-3.4%$105/sqft |
Source: Keller Williams Realty #409397 Report a problem | ||
| 6/13/2008 | Listed for sale | $289,900$109/sqft |
Source: Keller Williams Realty #409397 Report a problem | ||
Public tax history
| Year | Property taxes | Tax assessment |
|---|---|---|
| 2025 | $4,984 +11% | $131,890 +40.1% |
| 2024 | $4,491 +12.8% | $94,150 |
| 2023 | $3,981 -4.5% | $94,150 |
| 2022 | $4,171 -1.2% | $94,150 +5% |
| 2021 | $4,221 -1.2% | $89,680 |
| 2020 | $4,271 -0.9% | $89,680 |
| 2019 | $4,309 +5.1% | $89,680 +11.4% |
| 2018 | $4,100 -0.4% | $80,470 |
| 2017 | $4,115 +4.2% | $80,470 |
| 2016 | $3,948 +19.7% | $80,470 +12% |
| 2015 | $3,299 | $71,860 |
| 2014 | $3,299 -0.5% | $71,860 |
| 2013 | $3,315 +7.9% | $71,860 -5% |
| 2012 | $3,073 -0.2% | $75,680 |
| 2011 | $3,078 -9.3% | $75,680 |
| 2010 | $3,395 -6.9% | $75,680 -7.8% |
| 2009 | $3,648 +7.4% | $82,120 |
| 2008 | $3,397 -33.9% | $82,120 |
| 2007 | $5,139 -5.4% | -- |
| 2006 | $5,430 +11.3% | -- |
| 2005 | $4,877 +0% | -- |
| 2004 | $4,876 +5.5% | -- |
| 2003 | $4,623 | -- |
| 2002 | $4,623 +0.8% | -- |
| 2001 | $4,587 +0.6% | -- |
| 2000 | $4,561 | -- |
Find assessor info on the county website
Neighborhood: 45371
Nearby homes
- $371,0003 bd2 ba2.2k sqft915 Scenic Knl, Tipp City, OH 45371Off Market
- $514,9003 bd4 ba2.1k sqft7700 Winding Way N, Tipp City, OH 45371For Sale

- $392,5003 bd4 ba3.2k sqft7720 Winding Way N, Tipp City, OH 45371Sold

- $550,0005 bd2 ba3.5k sqft935 Scenic Knl, Tipp City, OH 45371Off Market
- $3,700-- bd-- ba-- sqftWinding Way N, Tipp city, OH 45371Off Market
- $544,5003 bd2 ba1.9k sqft7680 Winding Way N, Tipp City, OH 45371Off Market
- $556,9004 bd4 ba4.3k sqft7742 Winding Way N, Tipp City, OH 45371Sold
- $500,4004 bd2 ba3.2k sqft7660 Winding Way N, Tipp City, OH 45371Off Market
Nearby schools
GreatSchools rating
- NABroadway Elementary SchoolGrades: K-2Distance: 2.4 mi
- 8/10Tippecanoe Middle SchoolGrades: 6-8Distance: 3.1 mi
- 8/10Tippecanoe High SchoolGrades: 9-12Distance: 4 mi
Schools provided by the listing agent
- District: Tipp City
Source: DABR MLS. This data may not be complete. We recommend contacting the local school district to confirm school assignments for this home.
Get a cash offer in 3 minutes
Find out how much your home could sell for in as little as 3 minutes with a no-obligation cash offer.
Estimated market value
$505,500
Get a cash offer in 3 minutes
Find out how much your home could sell for in as little as 3 minutes with a no-obligation cash offer.
Estimated market value
$505,500
- Ohio
- Miami County
- Tipp City
- 45371
- 925 Scenic Knl
Nearby cities
Nearby zip codes
Other Tipp City Topics
