3 BEDROOM, 2.5 BATH, LIVING RM, LARGE EAT-IN KITCHEN, FENCED BACKYARD WITH DECK. 1 CAR GARAGE. CENTRAL LOCATION. NEW ROOF (SEPT. 2025) ALL NEW APPLIANCES, SOME NEW FLOORING. SELLER PROVIDE TMC LETTER. NEW GARAGE DOOR OPENER AND NEW HOTWATER HEATER. FRESH PAINT THROUGHOUT THE HOME.
For sale
Price cut: $10K (9/21)
$375,000
925 Sedley Rd, Virginia Beach, VA 23462
3beds
1,710sqft
Single Family Residence
Built in 1982
5,662 Square Feet Lot
$375,600 Zestimate®
$219/sqft
$26/mo HOA
What's special
Fenced backyard with deckLarge eat-in kitchen
- 76 days
- 516
- 44
Zillow last checked:
Listing updated:
Listed by:
Lillian Sung,
CENTURY 21 Top Producers 757-456-9500
Source: REIN Inc.,MLS#: 10644201
Facts & features
Interior
Bedrooms & bathrooms
- Bedrooms: 3
- Bathrooms: 3
- Full bathrooms: 2
- 1/2 bathrooms: 1
Rooms
- Room types: Breakfast Area, Utility Closet
Heating
- Electric
Cooling
- Central Air
Appliances
- Included: Dishwasher, Electric Range, Refrigerator, Electric Water Heater
- Laundry: Dryer Hookup, Washer Hookup
Features
- Flooring: Carpet, Laminate/LVP
- Number of fireplaces: 1
- Fireplace features: Wood Burning
Interior area
- Total interior livable area: 1,710 sqft
Property
Parking
- Total spaces: 1
- Parking features: Garage Att 1 Car, 2 Space, Driveway, On Street, Garage Door Opener
- Attached garage spaces: 1
- Has uncovered spaces: Yes
Features
- Levels: One
- Stories: 2
- Patio & porch: Deck
- Pool features: None, Association
- Fencing: Back Yard,Wood,Fenced
- Waterfront features: Not Waterfront
Lot
- Size: 5,662 Square Feet
Details
- Parcel number: 14863166150000
- Zoning: R5D
Construction
Type & style
- Home type: SingleFamily
- Architectural style: Traditional,Transitional
- Property subtype: Single Family Residence
Materials
- Vinyl Siding
- Foundation: Slab
- Roof: Asphalt Shingle
Condition
- New construction: No
- Year built: 1982
Utilities & green energy
- Sewer: City/County
- Water: City/County
Green energy
- Energy efficient items: Advanced Framing
Community & HOA
Community
- Subdivision: Chimney Hill
HOA
- Has HOA: Yes
- Amenities included: Playground, Pool
- HOA fee: $26 monthly
Location
- Region: Virginia Beach
Financial & listing details
- Price per square foot: $219/sqft
- Tax assessed value: $319,300
- Annual tax amount: $3,100
- Date on market: 7/15/2026
Estimated market value
$375,600
$357,000 - $394,000
$2,467/mo
Price history
Price history is unavailable.
Public tax history
| Year | Property taxes | Tax assessment |
|---|---|---|
| 2025 | $3,097 +1% | $319,300 +3.1% |
| 2024 | $3,065 +5.4% | $309,600 +5.4% |
| 2023 | $2,907 +11% | $293,600 +11% |
| 2022 | $2,619 +6.1% | $264,500 +6.1% |
| 2021 | $2,468 -1.6% | $249,300 +10.1% |
| 2020 | $2,507 +14.6% | $226,400 +3.8% |
| 2019 | $2,187 | $218,200 |
| 2018 | $2,187 +3.4% | $218,200 +3.4% |
| 2017 | $2,115 +5.6% | $211,000 +4.2% |
| 2016 | $2,004 +3.6% | $202,400 +3.6% |
| 2015 | $1,933 | $195,300 -0.5% |
| 2014 | $1,933 | $196,300 +0.6% |
| 2013 | -- | $195,100 -1.1% |
| 2012 | -- | $197,300 -10.6% |
| 2011 | -- | $220,700 |
| 2010 | -- | $220,700 -1% |
| 2007 | -- | $222,961 +26.8% |
| 2006 | -- | $175,861 +23.2% |
| 2005 | -- | $142,731 +19.9% |
| 2004 | -- | $119,051 +6% |
| 2003 | -- | $112,341 +8.5% |
| 2002 | -- | $103,501 +3.7% |
| 2001 | -- | $99,791 |
Find assessor info on the county website
Monthly payment
Est. payment
Payment breakdown
Explore the cost of this home by adjusting the details. Changes won't be saved.Climate risks
Neighborhood: 23462
Nearby schools
Schools provided by the listing agent
- Elementary: Rosemont Elementary
- Middle: Larkspur Middle
- High: Green Run
Source: REIN Inc.. This data may not be complete. We recommend contacting the local school district to confirm school assignments for this home.
Similar homes
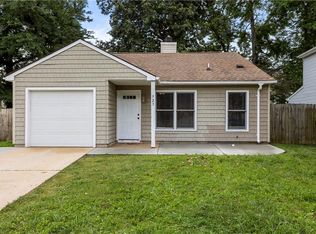
- $349,9003 bd2 ba1.2k sqft3529 Faraday Ln, Virginia Beach, VA 23452For Sale
 MLS ID #10652051, Annalisa Previte. REIN Inc.
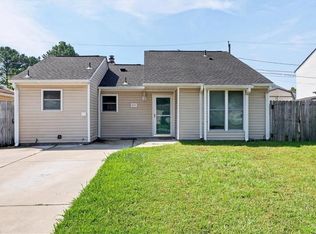
 - $394,5004 bd2 ba1.5k sqft408 Lee Highlands Blvd, Virginia Beach, VA 23452For Sale
 MLS ID #10650717, Faith Turner. REIN Inc.
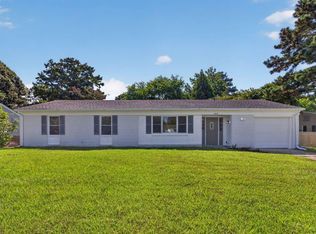
 - $363,0004 bd2 ba1.9k sqft1709 Placid Ct, Virginia Beach, VA 23453For Sale
 MLS ID #10653040, Jon Bourque. REIN Inc.
 - $437,6003 bd2 ba1.6k sqft5309 Leesburg Dr, Virginia Beach, VA 23462For Sale
 MLS ID #10644019, Faith Turner. REIN Inc.
