Introducing 925 Shore Pine Court, a beautifully designed ranch-style home nestled in one of Fort Collins' most picturesque neighborhoods. This home offers a serene and private atmosphere while being conveniently located in the heart of south Fort Collins. Featuring a spacious ranch floorplan, the residence boasts 4 bedrooms and 3 bathrooms, making it ideal for comfortable family living. Upon entry, you are greeted by a welcoming foyer that leads to a formal dining area and a cozy den, perfect for relaxing or entertaining guests. The heart of the home is a remodeled kitchen equipped with a central island and a charming eat-in area. Adjacent to the kitchen is a private deck and patio surrounded by mature landscaping, providing a tranquil outdoor space with southern exposure for enjoying the Colorado sunshine. The primary suite is a retreat unto itself, offering a luxurious 5-piece bathroom and a generous walk-in closet, ensuring comfort and convenience. Two additional bedrooms and another well-appointed bathroom are located on the opposite end of the house, providing privacy and functionality for family members or guests. Downstairs, the home offers plenty of flexible space, including an oversized fourth bedroom that can be adapted to suit various needs, whether as a guest suite, second home office, or recreation area. Additional features include a large 2-car garage, a snowmelt driveway and front walk, enhancing both convenience and curb appeal. Don't miss the opportunity to own this exceptional ranch-style home in a coveted Fort Collins location, offering both tranquility and accessibility in one of the city's most desirable neighborhoods.
Sold for $975,000
$975,000
925 Shore Pine Ct, Fort Collins, CO 80525
4beds
3,642sqft
Single Family Residence
Built in 1987
0.33 Acres Lot
$1,061,300 Zestimate®
$268/sqft
$3,621 Estimated rent
Home value
$1,061,300
$1.01M - $1.12M
$3,621/mo
Zestimate® history
Owner options
List your home for rent
$3,621/mo
Rent Zestimate®
Find your next renter with Zillow Rental Manager. Plus, with online applications, you can quickly screen prospective tenants – for free.
$3,621/mo
Rent Zestimate®
Refinance and save
$6,126/mo
Est. payment
Refinancing to a lower rate could help reduce your monthly payments and save thousands over the life of the loan.
$6,126/mo
Est. payment
Explore your selling options
Work with a Zillow partner agent
Leverage their expertise and Zillow's premium Showcase listings to get your home seen by more buyers.
Get startedList with your own agent
Get your home in front of millions of buyers by listing it on Zillow.
Learn how to do itSell it yourself
Take full control of how buyers see your home on Zillow by listing For Sale by Owner (FSBO).
List your homeWhat's special
Zillow last checked:
Listing updated:
Listed by:
Emily Jones 970-948-1008,
Group Harmony
Bought with:
Kristie Dehn, 100082645
Hops & Homes
Source: IRES as distributed by MLS GRID,MLS#: 1012339
Facts & features
Interior
Bedrooms & bathrooms
- Bedrooms: 4
- Bathrooms: 3
- Full bathrooms: 3
- Main level bathrooms: 2
Primary bedroom
- Description: Carpet
- Features: Tub+Shower Primary, Luxury Features Primary Bath
- Level: Main
- Area: 234 Square Feet
- Dimensions: 13 x 18
Bedroom 2
- Description: Carpet
- Level: Main
- Area: 169 Square Feet
- Dimensions: 13 x 13
Bedroom 3
- Description: Carpet
- Level: Main
- Area: 156 Square Feet
- Dimensions: 12 x 13
Bedroom 4
- Description: Carpet
- Level: Basement
- Area: 360 Square Feet
- Dimensions: 15 x 24
Dining room
- Description: Wood
- Level: Main
- Area: 132 Square Feet
- Dimensions: 11 x 12
Kitchen
- Description: Wood
- Level: Main
- Area: 228 Square Feet
- Dimensions: 19 x 12
Laundry
- Description: Tile
- Level: Main
- Area: 56 Square Feet
- Dimensions: 7 x 8
Living room
- Description: Carpet
- Level: Main
- Area: 380 Square Feet
- Dimensions: 19 x 20
Recreation room
- Description: Carpet
- Level: Main
- Area: 375 Square Feet
- Dimensions: 15 x 25
Heating
- Forced Air
Cooling
- Central Air
Appliances
- Included: Gas Range, Dishwasher, Refrigerator, Washer, Dryer, Freezer, Disposal
Features
- Eat-in Kitchen, Separate Dining Room, Walk-In Closet(s), Kitchen Island
- Flooring: Wood
- Windows: Skylight(s), Window Coverings
- Basement: Partially Finished,Crawl Space
- Has fireplace: Yes
- Fireplace features: Gas
Interior area
- Total structure area: 2,155
- Total interior livable area: 3,642 sqft
- Finished area above ground: 2,155
Property
Parking
- Total spaces: 2
- Parking features: Garage Door Opener
- Attached garage spaces: 2
- Details: Attached
Features
- Levels: One
- Stories: 1
- Spa features: Bath
- Fencing: Fenced
Lot
- Size: 0.33 Acres
- Features: Level, Paved, Curbs, Gutters, Sidewalks, Street Light, Fire Hydrant within 500 Feet
Details
- Parcel number: R1220861
- Zoning: RL
- Special conditions: Private Owner
Construction
Type & style
- Home type: SingleFamily
- Architectural style: Contemporary
- Property subtype: Single Family Residence
Materials
- Frame
- Roof: Composition
Condition
- New construction: No
- Year built: 1987
Utilities & green energy
- Electric: City of FTC, Photovoltaics Seller Owned
- Gas: Xcel Energy
- Sewer: Public Sewer
- Water: City
- Utilities for property: Natural Gas Available, Electricity Available
Green energy
- Energy efficient items: Windows
Community & HOA
Community
- Security: Fire Alarm
- Subdivision: Breakwater Estates
HOA
- Has HOA: Yes
- Services included: Management
- HOA fee: $525 annually
- HOA name: Breakwater Estates HOA
Location
- Region: Fort Collins
Financial & listing details
- Price per square foot: $268/sqft
- Tax assessed value: $988,900
- Annual tax amount: $5,821
- Date on market: 6/18/2024
- Listing terms: Cash,Conventional,FHA,VA Loan
- Exclusions: Sellers Personal Property, Sculpture
- Electric utility on property: Yes
- Road surface type: Asphalt
Price history
| Date | Event | Price |
|---|---|---|
| 9/20/2024 | Sold | $975,000-11.4%$268/sqft |
Source:  IRES as distributed by MLS GRID #1012339 Report a problem IRES as distributed by MLS GRID #1012339 Report a problem | ||
| 8/26/2024 | Pending sale | $1,100,000$302/sqft |
Source: IRES as distributed by MLS GRID #1012339 Report a problem | ||
| 6/18/2024 | Listed for sale | $1,100,000+100%$302/sqft |
Source: IRES as distributed by MLS GRID #1012339 Report a problem | ||
| 1/15/2010 | Sold | $550,000-3.5%$151/sqft |
Source: Public Record Report a problem | ||
| 11/8/2009 | Price change | $570,000-3.4%$157/sqft |
Source: The Group Inc. #605398 Report a problem | ||
| 9/13/2009 | Price change | $590,000-1.7%$162/sqft |
Source: The Group Inc. #605398 Report a problem | ||
| 7/23/2009 | Listed for sale | $600,000+6.2%$165/sqft |
Source: The Group Inc. #605398 Report a problem | ||
| 9/19/2008 | Sold | $565,000-2.5%$155/sqft |
Source: Public Record Report a problem | ||
| 8/3/2008 | Listed for sale | $579,550+49.6%$159/sqft |
Source: The Group Inc. #605398 Report a problem | ||
| 1/31/2002 | Sold | $387,500$106/sqft |
Source: Public Record Report a problem | ||
Public tax history
| Year | Property taxes | Tax assessment |
|---|---|---|
| 2025 | $6,159 +0.7% | $61,806 -8.4% |
| 2024 | $6,118 +39.6% | $67,442 -1% |
| 2023 | $4,381 -1% | $68,097 +46.8% |
| 2022 | $4,427 -5.6% | $46,398 -2.8% |
| 2021 | $4,688 -0.4% | $47,733 -4.7% |
| 2020 | $4,709 -4.6% | $50,107 -13.2% |
| 2019 | $4,935 | $57,694 +6.6% |
| 2018 | $4,935 | $54,144 |
| 2017 | $4,935 +0.3% | $54,144 +1.4% |
| 2016 | $4,918 +1.7% | $53,372 +0% |
| 2015 | $4,837 +14.9% | $53,370 +15.6% |
| 2014 | $4,210 | $46,150 |
| 2013 | -- | $46,150 +9.2% |
| 2012 | -- | $42,270 |
| 2011 | -- | $42,270 -3.4% |
| 2010 | -- | $43,780 +8.4% |
| 2009 | -- | $40,400 +4.6% |
| 2008 | -- | $38,640 |
| 2007 | -- | $38,640 +26.2% |
| 2006 | -- | $30,610 |
| 2005 | -- | $30,610 +14.8% |
| 2004 | -- | $26,660 +11.8% |
| 2002 | -- | $23,840 |
| 2001 | -- | $23,840 |
Find assessor info on the county website
Neighborhood: The Landings
Nearby homes
- $995,5003 bd3 ba3.2k sqft1001 Shore Pine Ct, Fort Collins, CO 80525Off Market
- $909,7002 bd2 ba2.4k sqft919 Shore Pine Ct, Fort Collins, CO 80525Off Market
- $701,0004 bd2 ba2.1k sqft930 Sandy Cove Ln, Fort Collins, CO 80525Off Market
- $726,8004 bd3 ba3.2k sqft4407 Harpoon Ct, Fort Collins, CO 80525Off Market
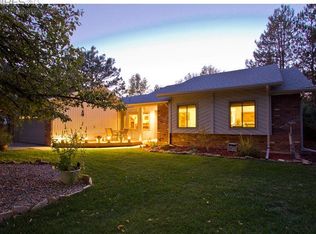
- $740,3004 bd2 ba1.8k sqft924 Sandy Cove Ln, Fort Collins, CO 80525Off Market
- $1,043,0004 bd3 ba2.6k sqft1007 Shore Pine Ct, Fort Collins, CO 80525Off Market
- $1,235,1005 bd4 ba4.3k sqft913 Shore Pine Ct, Fort Collins, CO 80525Off Market
- $734,8004 bd2 ba2.6k sqft4401 Harpoon Ct, Fort Collins, CO 80525Off Market
Nearby schools
GreatSchools rating
- 8/10Kruse Elementary SchoolGrades: PK-5Distance: 0.7 mi
- 6/10Boltz Middle SchoolGrades: 6-8Distance: 1.1 mi
- 8/10Fort Collins High SchoolGrades: 9-12Distance: 1.5 mi
Schools provided by the listing agent
- Elementary: Kruse
- Middle: Boltz
- High: Ft Collins
Source: IRES as distributed by MLS GRID. This data may not be complete. We recommend contacting the local school district to confirm school assignments for this home.
Get a cash offer in 3 minutes
Find out how much your home could sell for in as little as 3 minutes with a no-obligation cash offer.
Estimated market value
$1,061,300
Get a cash offer in 3 minutes
Find out how much your home could sell for in as little as 3 minutes with a no-obligation cash offer.
Estimated market value
$1,061,300
- Colorado
- Larimer County
- Fort Collins
- 80525
- The Landings
- 925 Shore Pine Ct
Nearby cities
Nearby neighborhoods
Nearby zip codes
Other Fort Collins Topics
