This quaint and inviting 3-bedroom, 2-bath townhome in Ammon is full of potential and ready to be loved! Step inside to find a spacious living room with vaulted ceilings and a beautiful arched window that fills the space with natural light. Just beyond, the kitchen and dining area offer a functional layout with a breakfast bar and large windows overlooking the beautifully landscaped backyard. Adjacent to the dining area, the cozy family room features a gas fireplace and French doors leading to a covered porch—perfect for relaxing and enjoying the outdoor space. Down the hall, the primary suite offers a private retreat with a huge walk-in closet and an en suite bath. A second bedroom, full bath, and a laundry room conveniently located off the garage complete the main floor. Downstairs, the potential continues with a spacious family room, a second gas fireplace, and ample storage. The basement also includes an additional bedroom, a full bath, and a large storage room that could easily be converted into a second bedroom if needed. With an attached two-car garage and a generously sized backyard, this home offers both comfort and opportunity. Don't miss your chance to make it your own!
Sold
Street View
Price Unknown
925 Silkwood Circle, Ammon, ID 83406
3beds
3,017sqft
Townhouse
Built in 2004
10,018 Square Feet Lot
$329,300 Zestimate®
$--/sqft
$2,047 Estimated rent
Home value
$329,300
Estimated sales range
Not available
$2,047/mo
Zestimate® history
Owner options
List your home for rent
$2,047/mo
Rent Zestimate®
Find your next renter with Zillow Rental Manager. Plus, with online applications, you can quickly screen prospective tenants – for free.
$2,047/mo
Rent Zestimate®
Refinance and save
Refinancing to a lower rate could help reduce your monthly payments and save thousands over the life of the loan.
Explore your selling options
Work with a Zillow partner agent
Leverage their expertise and Zillow's premium Showcase listings to get your home seen by more buyers.
Get startedList with your own agent
Get your home in front of millions of buyers by listing it on Zillow.
Learn how to do itSell it yourself
Take full control of how buyers see your home on Zillow by listing For Sale by Owner (FSBO).
List your homeWhat's special
Zillow last checked:
Listing updated:
Listed by:
Murdock Manwaring Cardon,
eXp Realty LLC,
Bryan Davis,
eXp Realty LLC
Bought with:
Non-Member
Source: eXp Realty,MLS#: 2175023
Facts & features
Interior
Bedrooms & bathrooms
- Bedrooms: 3
- Bathrooms: 3
- Full bathrooms: 3
Heating
- Natural Gas, Forced Air
Cooling
- Central Air
Appliances
- Included: Dishwasher, Microwave, Electric Range, Refrigerator, Gas Water Heater
- Laundry: Main Level
Features
- Main Floor Family Room, Master Downstairs, Master Bath, Ceiling Fan(s), Vaulted Ceiling(s), Walk-In Closet(s)
- Basement: Egress Windows, Finished, Full
- Has fireplace: Yes
- Fireplace features: 2, Gas
Interior area
- Total structure area: 3,017
- Total interior livable area: 3,017 sqft
- Finished area above ground: 1,527
- Finished area below ground: 1,490
Property
Parking
- Total spaces: 2
- Parking features: 2 Stalls, Attached, Concrete
- Attached garage spaces: 2
- Has uncovered spaces: Yes
Features
- Levels: One
- Patio & porch: 1, Covered, Deck
- Fencing: Wood,Partial
Lot
- Size: 10,018 Square Feet
- Features: Established Lawn, Many Trees, Sprinkler-Auto, Sprinkler System Full, Cul-De-Sac, Near Park, Near Schools
Details
- Additional structures: Shed(s)
- Parcel number: RPB3036005004A
- Zoning description: Ammon-R-1a Residence Zone
- Special conditions: Standard
Construction
Type & style
- Home type: Townhouse
- Property subtype: Townhouse
Materials
- Frame, Brick, Vinyl Siding
- Foundation: Concrete Perimeter
Condition
- Year built: 2004
Utilities & green energy
- Sewer: Public Sewer
- Water: Public
Community & HOA
Community
- Subdivision: Briarwood Estates-Bon
HOA
- Has HOA: No
- Amenities included: None
Location
- Region: Idaho Falls
Financial & listing details
- Annual tax amount: $2,883
- Date on market: 4/29/2026
- Listing terms: Cash,Conventional,FHA,VA Loan
Price history
| Date | Event | Price |
|---|---|---|
| 5/20/2025 | Sold | -- |
Source: eXp Realty #207366646 Report a problem | ||
| 3/25/2025 | Pending sale | $340,000$113/sqft |
Source:  SRMLS #2175023 Report a problem SRMLS #2175023 Report a problem | ||
| 3/14/2025 | Listed for sale | $340,000$113/sqft |
Source:  PCTMLS #578657 Report a problem PCTMLS #578657 Report a problem | ||
Public tax history
Tax history is unavailable.
Neighborhood: 83406
Nearby homes
- $430,9183 bd3 ba-- sqft925 S Silkwood Cir, Ammon, ID 83406Off Market
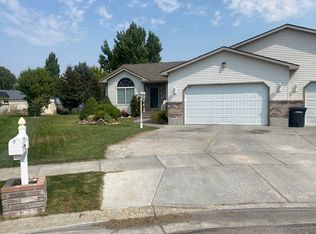
- $403,8003 bd2 ba2.6k sqft937 S Silkwood Cir, Ammon, ID 83406Off Market
- $980-- bd-- ba-- sqft913 Silkwood Cir, Ammon, ID 83406Off Market
- $387,4004 bd3 ba3k sqft913 S Silkwood Cir, Ammon, ID 83406Off Market

- $1,676-- bd-- ba-- sqft916 S Silkwood Cir, Ammon, ID 83406Off Market
- $--4 bd3 ba3k sqft916 Silkwood Cir, Idaho Falls, ID 83406Sold
- $372,7003 bd2 ba1.7k sqft3645 E Ellendale Cir, Ammon, ID 83406Off Market
- $368,3002 bd3 ba2.6k sqft959 S Silkwood Cir, Ammon, ID 83406Off Market
Nearby schools
GreatSchools rating
- 4/10Tiebreaker Elementary SchoolGrades: PK-6Distance: 0.7 mi
- 3/10Black Canyon Middle SchoolGrades: 7-8Distance: 1.6 mi
- 9/10Thunder Ridge High SchoolGrades: 9-12Distance: 1.5 mi
Schools provided by the listing agent
- Elementary: Tie Breaker 93EL
- Middle: Sandcreek 93JH
- High: Hillcrest 93HS
Source: eXp Realty. This data may not be complete. We recommend contacting the local school district to confirm school assignments for this home.
Sell for more on Zillow
Get a Zillow Showcase℠ listing at no additional cost and you could sell for .
$329,300
2% more
+$6,586
With Zillow Showcase(estimated)
$335,886
- Idaho
- Bonneville County
- Ammon
- 83406
- 925 Silkwood Circle
Nearby cities
Nearby zip codes
Other Ammon Topics
