Skip main navigation
Sold for $335,000
  • $335,000

    925 Skyview Dr, Brandon, FL 33510

    3beds
    1,751sqft
    Single Family Residence
    Built in 1961
    9,750 Square Feet Lot
    $328,800 Zestimate®
    $191/sqft
    $2,171 Estimated rent

    Home value

    $328,800

    Estimated sales range

    Not available

    $2,171/mo

    Zestimate® history
    Loading
    Loading...

    Owner options

    List your home for rent

    $2,171/mo

    Rent Zestimate®

    Find your next renter with Zillow Rental Manager. Plus, with online applications, you can quickly screen prospective tenants – for free.

    Learn more

    $2,171/mo

    Rent Zestimate®

    Refinance and save

    $2,302/mo

    Est. payment

    Refinancing to a lower rate could help reduce your monthly payments and save thousands over the life of the loan.

    See today's rates

    $2,302/mo

    Est. payment

    Explore your selling options

    Work with a Zillow partner agent

    Leverage their expertise and Zillow's premium Showcase listings to get your home seen by more buyers.

    Get started

    List with your own agent

    Get your home in front of millions of buyers by listing it on Zillow.

    Learn how to do it

    Sell it yourself

    Take full control of how buyers see your home on Zillow by listing For Sale by Owner (FSBO).

    List your home

    What's special

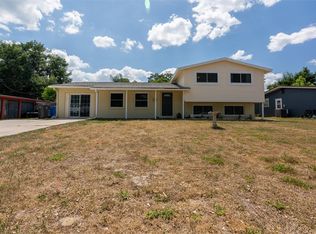
    Welcome to your dream home! This beautifully updated, one of a kind home offers the perfect blend of character and modern comfort. Situated near plenty of shops, restaurants, and main highways, this house is perfectly located for all of your needs and more. This home features a brand new metal roof, brand new water softener, and newer windows (2013) provide peace of mind for years to come. Inside, you’ll find new vinyl flooring throughout, freshly painted interiors, and striking custom wood beams that accent the spacious living room with its impressive wood burning fireplace. The kitchen is designed for both style and function, featuring 42 inch cabinetry, granite countertops, a custom backsplash, stainless steel appliances including a new microwave, refrigerator, and dishwasher, a double sink, and a double oven. Both bathrooms have been recently remodeled with tasteful, modern finishes. Set on a generous lot with lush landscaping, this home also includes a screened front porch, a unique outdoor patio area, a two car carport, and a shed with electricity. The property is fully fenced and located in a community with no HOA. Offering a rare combination of upgrades, space, and charm, this home is truly move-in ready and will not be available for long. Don't miss you chance to own this one of a kind home! Schedule your private showing today.

    Zillow last checked:

    Listing updated:

    Listing Provided by:

    Courtney Welch 813-416-3051,

    KELLER WILLIAMS SOUTH SHORE 813-641-8300,

    Harold Welch IV 813-417-9918,

    KELLER WILLIAMS SOUTH SHORE

    Bought with:

    Dianismay Gonzalez Martinez, 3639349

    FRIENDS REALTY LLC

    Source: Stellar MLS,MLS#: TB8420490MLS LogoOriginating MLS: Suncoast Tampa

    Facts & features

    Interior

    Bedrooms & bathrooms
    • Bedrooms: 3
    • Bathrooms: 2
    • Full bathrooms: 2
    Primary bedroom
    • Features: Built-in Closet
    • Level: First
    • Area: 180 Square Feet
    • Dimensions: 15x12
    Bedroom 2
    • Features: Built-in Closet
    • Level: First
    • Area: 132 Square Feet
    • Dimensions: 12x11
    Bedroom 3
    • Features: Built-in Closet
    • Level: First
    • Area: 132 Square Feet
    • Dimensions: 12x11
    Family room
    • Level: First
    • Area: 315 Square Feet
    • Dimensions: 21x15
    Kitchen
    • Features: Granite Counters
    • Level: First
    • Area: 135 Square Feet
    • Dimensions: 15x9
    Living room
    • Level: First
    • Area: 247 Square Feet
    • Dimensions: 19x13
    Heating
    • Central
    Cooling
    • Central Air
    Appliances
    • Included: Oven, Dishwasher, Microwave, Range, Refrigerator
    • Laundry: Laundry Room, Outside
    Features
    • Ceiling Fan(s), Chair Rail, Eating Space In Kitchen, Primary Bedroom Main Floor, Stone Counters, Thermostat
    • Flooring: Luxury Vinyl
    • Has fireplace: Yes
    • Fireplace features: Family Room, Wood Burning
    Interior area
    • Total structure area: 2,231
    • Total interior livable area: 1,751 sqft

    Property

    Parking
    • Total spaces: 2
    • Parking features: Driveway
    • Carport spaces: 2
    • Has uncovered spaces: Yes
    Features
    • Levels: One
    • Stories: 1
    • Exterior features: Other
    Lot
    • Size: 9,750 sqft
    • Dimensions: 75 x 130
    Details
    • Parcel number: U1429202B800000100013.0
    • Zoning: RSC-6
    • Special conditions: None

    Construction

    Type & style
    • Home type: SingleFamily
    • Property subtype: Single Family Residence
    Materials
    • Block
    • Foundation: Slab
    • Roof: Metal
    Condition
    • New construction: No
    • Year built: 1961

    Utilities & green energy

    • Sewer: Septic Tank
    • Water: Public
    • Utilities for property: Electricity Connected

    Community & neighborhood

    Location
    • Region: Brandon
    • Subdivision: EVERINA HOMES 4TH ADD

    HOA & financial

    HOA
    • Has HOA: No
    Other fees
    • Pet fee: $0 monthly
    Other financial information
    • Total actual rent: 0

    Other

    Other facts
    • Listing terms: Assumable,Cash,Conventional,FHA,VA Loan
    • Ownership: Fee Simple
    • Road surface type: Paved

    Price history

    DateEventPrice
    10/28/2025Sold$335,000+1.5%$191/sqft
    Source: Stellar MLS #TB8420490 Report a problem
    9/25/2025Pending sale$330,000$188/sqft
    Source: Stellar MLS #TB8420490 Report a problem
    9/17/2025Price change$330,000-2.9%$188/sqft
    Source: Stellar MLS #TB8420490 Report a problem
    8/22/2025Listed for sale$340,000+4.6%$194/sqft
    Source: Stellar MLS #TB8420490 Report a problem
    1/7/2025Listing removed$325,000-5.8%$186/sqft
    Source: Stellar MLS #TB8305900 Report a problem
    9/20/2024Listed for sale$345,000+279.1%$197/sqft
    Source: Stellar MLS #TB8305900 Report a problem
    5/5/2011Sold$91,000-24.2%$52/sqft
    Source: Public Record Report a problem
    3/26/2011Price change$120,000+20.1%$69/sqft
    Source: Military For Sale by Owner Report a problem
    3/3/2011Price change$99,900-9.1%$57/sqft
    Source: NRT Florida #T2446030 Report a problem
    1/21/2011Price change$109,900-8.4%$63/sqft
    Source: NRT Florida #T2446030 Report a problem
    11/13/2010Listed for sale$120,000-35.1%$69/sqft
    Source: COLDWELL BANKER RESIDENTIAL REAL ESTATE LLC #T2446030 Report a problem
    2/20/2006Sold$185,000$106/sqft
    Source: Public Record Report a problem

    Public tax history

    YearProperty taxesTax assessment
    2025$2,018 +9.2%$119,603 +2.9%
    2024$1,847 +5.4%$116,232 +3%
    2023$1,752 +41%$112,847 +27.7%
    2022$1,243 +2.2%$88,337 +3%
    2021$1,216 +6.8%$85,764 +1.4%
    2020$1,139 +7.5%$84,580 +2.3%
    2019$1,059 $82,678 +1.3%
    2018$1,059 +4.1%$81,624 -29.3%
    2017$1,017 +2.6%$115,511 +47.5%
    2016$991 +2.6%$78,301 +0.7%
    2015$966 +3.4%$77,757 +0.9%
    2014$934 $77,026 +2.4%
    2013$934 -42.8%$75,189 +9.4%
    2012$1,632 +71.6%$68,718 -8.6%
    2011$951 +2.4%$75,171 +1.5%
    2010$929 -26.6%$74,060 -19%
    2009$1,266 -33.5%$91,462 -25.7%
    2008$1,903 -30.3%$123,117 -18.3%
    2007$2,731 +83.8%$150,717 +79.2%
    2006$1,486 +0.8%$84,087 +3%
    2005$1,474 $81,638 +3%
    2004-- $79,260 +1.9%
    2003-- $77,782 +2.4%
    2002-- $75,959 +40.3%
    2001-- $54,134 -22.8%
    2000$837 $70,160

    Find assessor info on the county website

    Neighborhood: 33510

    Nearby schools

    GreatSchools rating
    Get a cash offer in 3 minutes
    Find out how much your home could sell for in as little as 3 minutes with a no-obligation cash offer.
    Estimated market value
    $328,800
    Get a cash offer in 3 minutes
    Find out how much your home could sell for in as little as 3 minutes with a no-obligation cash offer.
    Estimated market value
    $328,800