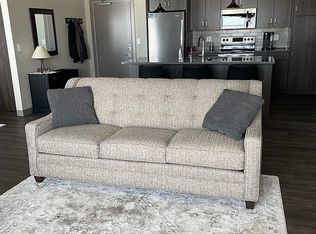
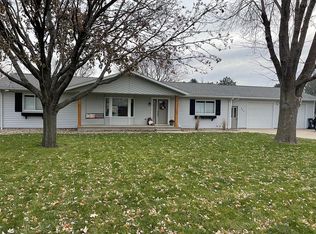
HERE IS YOUR OPPORTUNITY! Don’t miss this chance to own a custom built home with a rustic barn situated on over 1 acre in Sunrise Estates. Main floor offers an open concept living room with built ins and gas fireplace. Kitchen with large granite island, ample cupboards and walk in pantry. Kitchen is perfectly arranged to provide space for gathering around. All stainless steel appliances are included. Large back entry off the garage with full bathroom and two storage closets, perfect for all those bags and shoes. Master suite with walk in closet, tile shower and private sunroom that leads to the back deck, perfect for morning coffee or workout equipment. Office with French doors just off the front entry and could double has a bedroom if needed. Large set of windows and patio door open the view to the large (15’ x 42’) covered no maintenance deck. Just find a chair and enjoy the view. Main floor laundry with sink and enough room to handle a lot of laundry. Basement features 3 bedrooms, large storage room and full bath and Living room with kitchenette and dining space great for entertaining. Patio doors leading to covered stamped concrete pad overlooking the spacious back yard and raised garden beds. The garage provides steps to the basement make this ideal for rentals or possible Airbnb. Custom built barn with cedar siding. Enjoy 2200sq ft of space with loft for extra storage. Concrete driveway leads to 14’ Commercial overhead door. The barn can be heated electric heater and does have water. The options are endless with this property.
698 days
|
284
|
5
|
Zillow last checked:
Listing updated:
Listed by:
Rachel L Hoogeveen712-441-5100,
Hilt Real Estate Inc
Source: Northwest Iowa Regional BOR,MLS#: 825920
Loading...
Facts & features
Interior
Bedrooms & bathrooms
Bedrooms: 5
Bathrooms: 3
Main level bathrooms: 1
Main level bedrooms: 1
Rooms
Room types: Kitchen, Dining, Living, Master, Other, Den, Full Bath, Family, Bedroom
Heating
Has Heating (Unspecified Type)
Cooling
Central Air
Appliances
Included: Water Softener: Owned
Laundry: Main Level
Features
Basement: Finished,Full
Number of fireplaces: 1
Fireplace features: Gas
Interior area
Total structure area: 1,909
Total interior livable area: 1,909 sqft
Finished area above ground: 0
Finished area below ground: 1,909
Property
Parking
Parking features: Attached, Concrete
Has attached garage: Yes
Lot
Size: 1.36 Acres
Details
Parcel number: 1610102013
Construction
Type & style
Home type: SingleFamily
Architectural style: Ranch
Property subtype: Single Family Residence, Residential
Materials
Hardboard
Roof: Shingle
Condition
New construction: No
Year built: 2012
Utilities & green energy
Sewer: Public Sewer
Water: City
Community & HOA
Location
Region: Sioux Center
Financial & listing details
Price per square foot: $453/sqft
Tax assessed value: $500,510
Annual tax amount: $11,419
Price range: $865K - $865K
Date on market: 8/19/2024
Inclusions: All Kitchen appliances. Basement Appliances - fridge & microwave. Water Softener is owned.*** Hot tub **** 4 Cam Security System
Exclusions: Washer/Dryer - Neg **** Deep Freeze in storage room - Neg **** Barstools not included ****
Explore the cost of this home by adjusting the details. Changes won't be saved.
Principal & interest
$1,547
Mortgage insurance
$0
Property taxes
$170
Home insurance
$105
HOA fees
$0
Utilities
Not included
All calculations are estimates and provided by Zillow, Inc. for informational purposes only. Actual amounts may vary.
HOA fees may include property taxes on listings classified as Co-Ops. Contact the listing agent and/or owner for fee details.
Mortgage interest rates are dependent on a number of factors, including credit score, down payment, and repayment length. Interest rate data provided by Zillow Group Marketplace, Inc. as of 1/1/1970 from various mortgage lenders with which we have lead or other similar arrangements; the Estimated Payment is an average of those rates.
See how much you could borrow to make a competitive offer.
Source: Northwest Iowa Regional BOR. This data may not be complete. We recommend contacting the local school district to confirm school assignments for this home.