This charming 3 bed, 2 bath ranch is nestled on a spacious 3/4 acre lot in the sought-after Prairie View Subdivision, where comfort meets convenience in a serene Somonauk neighborhood. Step inside to discover a bright and airy living space highlighted by a soaring vaulted ceiling and a cozy gas starter wood burning fireplace, perfect for relaxing evenings or lively gatherings. The thoughtful split-bedroom design offers a private primary en suite retreat, while two additional bedrooms provide ample space for family, guests, or a home office. Car lovers and hobbyists will appreciate the expansive 3 car heated garage, equipped with a soft water system for effortless, spot-free car care. Outside, the inviting deck beckons for morning coffee or weekend barbecues with friends and family. The full, deep-pour unfinished basement is a blank canvas featuring large lookout windows, an egress window, and pre-installed plumbing and electrical-ideal for creating your dream entertainment room, gym, or additional living space. Recent updates, including a newer roof, ensure peace of mind and low maintenance for years to come. This home perfectly balances everyday practicality with exciting potential, all set within a peaceful, welcoming community. This is an Estate Sale and is being sold As-Is.
Closed
$450,000
925 Tall Grass Ct, Somonauk, IL 60552
3beds
1,800sqft
Single Family Residence
Built in 2007
0.81 Acres Lot
$-- Zestimate®
$250/sqft
$2,348 Estimated rent
Home value
Not available
Estimated sales range
Not available
$2,348/mo
Zestimate® history
Owner options
List your home for rent
$2,348/mo
Rent Zestimate®
Find your next renter with Zillow Rental Manager. Plus, with online applications, you can quickly screen prospective tenants – for free.
$2,348/mo
Rent Zestimate®
Refinance and save
$3,544/mo
Est. payment
Refinancing to a lower rate could help reduce your monthly payments and save thousands over the life of the loan.
$3,544/mo
Est. payment
Explore your selling options
Work with a Zillow partner agent
Leverage their expertise and Zillow's premium Showcase listings to get your home seen by more buyers.
Get startedList with your own agent
Get your home in front of millions of buyers by listing it on Zillow.
Learn how to do itSell it yourself
Take full control of how buyers see your home on Zillow by listing For Sale by Owner (FSBO).
List your homeWhat's special
Thoughtful split-bedroom designSoaring vaulted ceilingNewer roofInviting deck
Zillow last checked:
Listing updated:
Listed by:
Barbara Klauke 847-306-9175,
Berkshire Hathaway HomeServices Chicago,
Aimee Ghaussy 847-306-9275,
Berkshire Hathaway HomeServices Chicago
Bought with:
Tracey Larsen, CNC
Coldwell Banker Realty
Source: MRED as distributed by MLS GRID,MLS#: 12595476
Facts & features
Interior
Bedrooms & bathrooms
- Bedrooms: 3
- Bathrooms: 2
- Full bathrooms: 2
Rooms
- Room types: No additional rooms
Primary bedroom
- Features: Flooring (Carpet), Bathroom (Full)
- Level: Main
- Area: 196 Square Feet
- Dimensions: 14X14
Bedroom 2
- Features: Flooring (Carpet)
- Level: Main
- Area: 143 Square Feet
- Dimensions: 13X11
Bedroom 3
- Features: Flooring (Carpet)
- Level: Main
- Area: 144 Square Feet
- Dimensions: 12X12
Dining room
- Level: Main
- Dimensions: COMBO
Kitchen
- Level: Main
- Area: 325 Square Feet
- Dimensions: 25X13
Laundry
- Level: Main
- Area: 48 Square Feet
- Dimensions: 8X6
Living room
- Level: Main
- Area: 408 Square Feet
- Dimensions: 24X17
Heating
- Natural Gas
Cooling
- Central Air
Features
- Basement: Unfinished,Full
- Number of fireplaces: 1
- Fireplace features: Wood Burning, Gas Starter, Family Room
Interior area
- Total structure area: 3,600
- Total interior livable area: 1,800 sqft
Property
Parking
- Total spaces: 3
- Parking features: Yes, Garage Owned, Attached, Garage
- Attached garage spaces: 3
Accessibility
- Accessibility features: No Disability Access
Features
- Stories: 1
Lot
- Size: 0.81 Acres
Details
- Parcel number: 1828427004
- Special conditions: None
Construction
Type & style
- Home type: SingleFamily
- Property subtype: Single Family Residence
Materials
- Vinyl Siding, Brick
Condition
- New construction: No
- Year built: 2007
Utilities & green energy
- Sewer: Septic Tank
- Water: Well
Community & HOA
HOA
- Has HOA: Yes
- Services included: Insurance
- HOA fee: $200 annually
Location
- Region: Somonauk
Financial & listing details
- Price per square foot: $250/sqft
- Tax assessed value: $373,476
- Annual tax amount: $4,055
- Date on market: 4/8/2026
- Listing terms: VA
- Ownership: Fee Simple w/ HO Assn.
Price history
| Date | Event | Price |
|---|---|---|
| 5/8/2026 | Sold | $450,000+0.2%$250/sqft |
Source:  MRED as distributed by MLS GRID #12595476 Report a problem MRED as distributed by MLS GRID #12595476 Report a problem | ||
| 4/29/2026 | Pending sale | $449,000$249/sqft |
Source: MRED as distributed by MLS GRID #12595476 Report a problem | ||
| 4/9/2026 | Contingent | $449,000$249/sqft |
Source: MRED as distributed by MLS GRID #12595476 Report a problem | ||
| 4/8/2026 | Listed for sale | $449,000+70.1%$249/sqft |
Source: MRED as distributed by MLS GRID #12595476 Report a problem | ||
| 4/4/2008 | Sold | $264,000$147/sqft |
Source: Public Record Report a problem | ||
Public tax history
| Year | Property taxes | Tax assessment |
|---|---|---|
| 2024 | $4,055 -7.6% | $124,492 +9.9% |
| 2023 | $4,387 -3.6% | $113,246 +4.9% |
| 2022 | $4,549 -1% | $108,003 +6.8% |
| 2021 | $4,595 -4.3% | $101,098 +5.6% |
| 2020 | $4,800 -6.6% | $95,764 +4.7% |
| 2019 | $5,139 -1.4% | $91,483 +6.2% |
| 2018 | $5,211 -3.3% | $86,175 +4.2% |
| 2017 | $5,389 -2.5% | $82,736 +5.2% |
| 2016 | $5,527 | $78,639 -0.7% |
| 2015 | -- | $79,162 +31.3% |
| 2014 | -- | $60,305 +0.2% |
| 2013 | -- | $60,213 -14.5% |
| 2012 | -- | $70,399 -9.3% |
| 2011 | -- | $77,634 -7.9% |
| 2010 | -- | $84,256 -4.9% |
| 2009 | -- | $88,578 +17.6% |
| 2008 | -- | $75,339 +80.2% |
| 2007 | -- | $41,809 +89.7% |
| 2006 | -- | $22,036 |
Find assessor info on the county website
Neighborhood: 60552
Nearby homes
- $550,6003 bd3 ba2.3k sqft915 Tall Grass Ct, Somonauk, IL 60552Off Market
- $464,0003 bd2 ba1.8k sqft935 Tall Grass Ct, Somonauk, IL 60552Off Market

- $338,8003 bd2 ba1.7k sqft14821 Hiawatha Ln, Somonauk, IL 60552Off Market
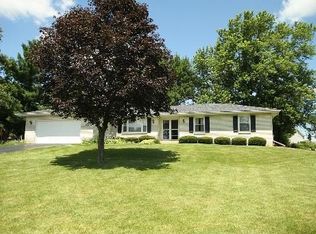
- $368,2003 bd3 ba1.5k sqft14815 Hiawatha Ln, Somonauk, IL 60552Off Market
- $9,555-- bd-- ba375 sqft14815 Hiawatha Ln, Somonauk, IL 60552Off Market
- $349,700-- bd-- ba-- sqft14791 Hiawatha Ln, Somonauk, IL 60552Off Market
- $627-- bd-- ba-- sqft945 Tall Grass Ct LOT 7, Somonauk, IL 60552Off Market
- $357,6004 bd3 ba1.2k sqft14841 Hiawatha Ln, Somonauk, IL 60552Off Market
Nearby schools
GreatSchools rating
- 8/10James R Wood Elementary SchoolGrades: PK-4Distance: 1.7 mi
- 9/10Somonauk Middle SchoolGrades: 5-8Distance: 1.8 mi
- 7/10Somonauk High SchoolGrades: 9-12Distance: 1.8 mi
Schools provided by the listing agent
- District: 432
Source: MRED as distributed by MLS GRID. This data may not be complete. We recommend contacting the local school district to confirm school assignments for this home.


Get pre-qualified for a loan
At Zillow Home Loans, we can pre-qualify you in as little as 5 minutes with no impact to your credit score.An equal housing lender. NMLS #10287.
- Illinois
- DeKalb County
- Somonauk
- 60552
- 925 Tall Grass Ct
Nearby cities
Nearby zip codes
Other Somonauk Topics
