Skip main navigation
Sold for $286,900
  • $286,900

    925 Tess St, Graniteville, SC 29829

    4beds
    2,046sqft
    Single Family Residence
    Built in 2025
    5,227.2 Square Feet Lot
    $289,900 Zestimate®
    $140/sqft
    $2,174 Estimated rent

    Home value

    $289,900

    $270,000 - $313,000

    $2,174/mo

    Zestimate® history
    Loading
    Loading...

    Owner options

    List your home for rent

    $2,174/mo

    Rent Zestimate®

    Find your next renter with Zillow Rental Manager. Plus, with online applications, you can quickly screen prospective tenants – for free.

    Learn more

    $2,174/mo

    Rent Zestimate®

    Refinance and save

    $2,047/mo

    Est. payment

    Refinancing to a lower rate could help reduce your monthly payments and save thousands over the life of the loan.

    See today's rates

    $2,047/mo

    Est. payment

    Explore your selling options

    Work with a Zillow partner agent

    Leverage their expertise and Zillow's premium Showcase listings to get your home seen by more buyers.

    Get started

    List with your own agent

    Get your home in front of millions of buyers by listing it on Zillow.

    Learn how to do it

    Sell it yourself

    Take full control of how buyers see your home on Zillow by listing For Sale by Owner (FSBO).

    List your home

    What's special

    Covered cabanaTwo-story foyerSolid wood shaker cabinetsPendant lighting
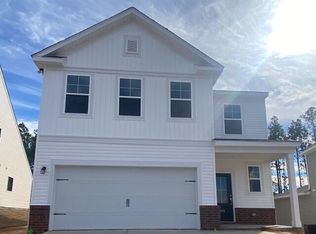
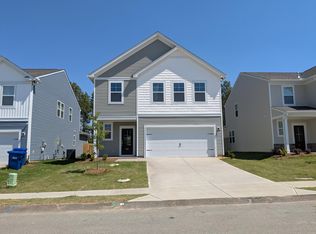
    *SPECIAL FINANCING* 4.75% for life of loan and up to 6,000 in closing cost with the use of our preferred lender on contracts closing before April 27, 2026. Also, 4000 Real Hero's discount is available for qualified buyers (Active and retired military, first responders, and teachers) when closed by March 31, 2026. See Sales Manager for details. Walk into the Cade and arrive at home. It's designed to be a retreat away from the busyness of the world. This charming four-bedroom, single-family home has many upgraded options including Oak staircase with open railings, Tile Backsplash in the Kitchen, Pendant Lighting, and Solid Wood Shaker Cabinets. The two-story Foyer opens to the upper-level loft perfect for relaxing or enjoying your favorite hobby. The beautiful main-level owner's suite is your own personal paradise overlooking a covered porch. Imagine all the warm cozy nights and cool peaceful mornings! And because a retreat shouldn't involve too much work, your laundry room is conveniently located on the main level to make chores that much easier. Fun Neighborhood amenities include In Ground Pool with Splash/Waterfall feature, Covered Cabana, and lots of seating around the pool to watch the family splash away. Close to I20, SRS, Fort Eisenhower, and Savanah River, Graniteville is an excellent location call home. The Cade is a place to call your own, to find peace and your well-deserved retreat. Each home is built using energy efficient construction methods and are independently inspected and tested by The Home Energy Rating System (HERS) Index**All photos are used for illustrative purposes. Some options and colors may vary.** Homesite I 15

    Zillow last checked:

    Listing updated:

    Listed by:

    Michele Susman 706-969-5316,

    Stanley Martin Homes,

    Tara Kinard 803-335-7766,

    Stanley Martin Homes

    Bought with:

    Justin Weegar, 136552

    Berkshire Hathaway HomeService

    Source: Aiken MLS,MLS#: 220618MLS Logo

    Facts & features

    Interior

    Bedrooms & bathrooms
    • Bedrooms: 4
    • Bathrooms: 3
    • Full bathrooms: 2
    • 1/2 bathrooms: 1
    Primary bedroom
    • Level: Main
    • Area: 195
    • Dimensions: 13 x 15
    Bedroom 2
    • Level: Upper
    • Area: 121
    • Dimensions: 11 x 11
    Bedroom 3
    • Level: Upper
    • Area: 121
    • Dimensions: 11 x 11
    Bedroom 4
    • Level: Upper
    • Area: 143
    • Dimensions: 13 x 11
    Family room
    • Level: Main
    • Area: 182
    • Dimensions: 13 x 14
    Kitchen
    • Level: Main
    • Area: 105
    • Dimensions: 7 x 15
    Other
    • Description: Breakfast Room
    • Level: Main
    • Area: 117
    • Dimensions: 13 x 9
    Other
    • Description: Loft
    • Level: Upper
    • Area: 208
    • Dimensions: 13 x 16
    Heating
    • Natural Gas
    Cooling
    • Central Air
    Appliances
    • Included: Microwave, Tankless Water Heater, Dishwasher, Disposal
    Features
    • Walk-In Closet(s), Kitchen Island, Primary Downstairs, Pantry, High Speed Internet
    • Flooring: Carpet, Vinyl
    • Basement: None
    • Has fireplace: No
    Interior area
    • Total structure area: 2,046
    • Total interior livable area: 2,046 sqft
    • Finished area above ground: 2,046
    • Finished area below ground: 0

    Property

    Parking
    • Total spaces: 2
    • Parking features: Attached, Garage Door Opener
    • Attached garage spaces: 2
    Features
    • Levels: Two
    • Patio & porch: Patio, Porch
    • Pool features: None
    Lot
    • Size: 5,227 sqft
    • Features: Other
    Details
    • Additional structures: Other
    • Parcel number: 0360712015
    • Special conditions: Standard
    • Horse amenities: None

    Construction

    Type & style
    • Home type: SingleFamily
    • Architectural style: Traditional
    • Property subtype: Single Family Residence
    Materials
    • Stone, Vinyl Siding
    • Foundation: Slab
    • Roof: Composition
    Condition
    • New construction: Yes
    • Year built: 2025

    Utilities & green energy

    • Sewer: Public Sewer
    • Water: Public

    Community & neighborhood

    Community
    • Community features: Pool
    Location
    • Region: Graniteville
    • Subdivision: Clairbourne

    HOA & financial

    HOA
    • Has HOA: Yes
    • HOA fee: $400 annually

    Other

    Other facts
    • Listing terms: Contract
    • Road surface type: Paved, Concrete

    Price history

    DateEventPrice
    2/26/2026Sold$286,900$140/sqft
    Source: Aiken MLS #220618 Report a problem
    2/3/2026Pending sale$286,900$140/sqft
    Source: Aiken MLS #220618 Report a problem
    1/21/2026Price change$286,900-3.4%$140/sqft
    Source: Aiken MLS #220618 Report a problem
    1/16/2026Price change$297,005+0.3%$145/sqft
    Source: Stanley Martin Homes Report a problem
    11/23/2025Listed for sale$296,005$145/sqft
    Source: Aiken MLS #220618 Report a problem

    Public tax history

    Tax history is unavailable.

    Neighborhood: 29829

    Nearby schools

    GreatSchools rating
    Get pre-qualified for a loan
    At Zillow Home Loans, we can pre-qualify you in as little as 5 minutes with no impact to your credit score.

    An equal housing lender. NMLS #10287.

    Sell for more on Zillow
    Get a Zillow Showcase℠ listing at no additional cost and you could sell for .
    $289,900
    2% more
    +$5,798
    With Zillow Showcase(estimated)
    $295,698