Welcome to Fox Hollow, where you can enjoy the feeling of tucked-away living without sacrificing convenience. The Cooper 3 showcases a beautifully curated floor plan that seamlessly blends refined style with effortless everyday living. A welcoming and spacious entry foyer sets the tone, leading to two secondary bedrooms and a full bath before opening into the heart of the home — an expansive open-concept living space designed for both comfort and entertaining. The gourmet kitchen is thoughtfully appointed with elegant soft grey cabinetry, granite countertops, designer tile backsplash, under-cabinet lighting, and upgraded stainless steel appliances including a gas range. A large center island with a farmhouse sink and additional seating creates the perfect gathering space for family and guests alike. The kitchen flows seamlessly into the breakfast area and inviting family room, where soaring ceilings, oversized windows, abundant natural light, and a cozy gas fireplace with stone surround create a warm yet sophisticated atmosphere. Just off the breakfast area, the covered rear porch overlooks the backyard and offers an ideal setting for outdoor dining, entertaining, or enjoying a peaceful morning coffee. Privately situated off the main living area, the luxurious Primary Suite features dual vanities, walk in closet, separate soaking tub and tiled shower. An oak staircase leads to the upper-level flex space, offering endless possibilities as a media room, game room, home office, fitness studio, or private guest retreat. Located in Spartanburg District 6 and less than 2 miles from Fairforest Elementary School, Fox Hollow offers quick access to GSP International Airport, Highway 29, I-585, Greenville, Spartanburg, and countless shopping, dining, and entertainment options throughout the Upstate.
Pending
$384,990
925 Tibetan St, Spartanburg, SC 29303
3beds
2,217sqft
Single Family Residence, Residential
Built in 2026
6,969 Square Feet Lot
$384,700 Zestimate®
$174/sqft
$-- HOA
What's special
- 34 days |
- 7 |
- 0 |
Zillow last checked:
Listing updated:
Listed by:
Chelsea Cathcart 864-202-6354,
DRB Group South Carolina, LLC
Source: Greater Greenville AOR,MLS#: 1595141
Facts & features
Interior
Bedrooms & bathrooms
- Bedrooms: 3
- Bathrooms: 2
- Full bathrooms: 2
- Main level bathrooms: 2
- Main level bedrooms: 3
Rooms
- Room types: Bonus Room/Rec Room
Primary bedroom
- Area: 252
- Dimensions: 14 x 18
Bedroom 2
- Area: 132
- Dimensions: 11 x 12
Bedroom 3
- Area: 132
- Dimensions: 11 x 12
Primary bathroom
- Features: Double Sink, Full Bath, Shower-Separate, Tub-Separate, Walk-In Closet(s)
- Level: Main
Kitchen
- Area: 154
- Dimensions: 14 x 11
Living room
- Area: 312
- Dimensions: 13 x 24
Bonus room
- Area: 260
- Dimensions: 13 x 20
Heating
- Natural Gas
Cooling
- Electric
Appliances
- Included: Dishwasher, Disposal, Free-Standing Gas Range, Gas Oven, Microwave, Gas Water Heater
- Laundry: 1st Floor, Electric Dryer Hookup
Features
- High Ceilings, Ceiling Fan(s), Ceiling Smooth, Granite Counters, Open Floorplan, Walk-In Closet(s), Split Floor Plan, Pantry
- Flooring: Carpet, Luxury Vinyl
- Windows: Tilt Out Windows
- Basement: None
- Attic: Pull Down Stairs
- Number of fireplaces: 1
- Fireplace features: Gas Log
Interior area
- Total interior livable area: 2,217 sqft
Video & virtual tour
Property
Parking
- Total spaces: 2
- Parking features: Attached, Garage Door Opener, Paved
- Attached garage spaces: 2
- Has uncovered spaces: Yes
Features
- Levels: Two
- Stories: 2
- Patio & porch: Front Porch, Rear Porch
- Exterior features: Under Ground Irrigation
Lot
- Size: 6,969 Square Feet
- Features: 1/2 Acre or Less
- Topography: Level
Details
- Parcel number: 60600295.00
Construction
Type & style
- Home type: SingleFamily
- Architectural style: Craftsman
- Property subtype: Single Family Residence, Residential
Materials
- Vinyl Siding
- Foundation: Slab
- Roof: Architectural
Condition
- New Construction
- New construction: Yes
- Year built: 2026
Details
- Builder model: Cooper 3
- Builder name: DRB Homes
Utilities & green energy
- Sewer: Public Sewer
- Water: Public
- Utilities for property: Cable Available
Community & HOA
Community
- Features: Street Lights
- Security: Smoke Detector(s), Prewired
- Subdivision: Fox Hollow
HOA
- Has HOA: Yes
- Services included: Street Lights
Location
- Region: Spartanburg
Financial & listing details
- Price per square foot: $174/sqft
- Tax assessed value: $7,700
- Date on market: 6/17/2026
Estimated market value
$384,700
$365,000 - $404,000
$2,219/mo
Price history
| Date | Event | Price |
|---|---|---|
| 6/17/2026 | Pending sale | $384,990$174/sqft |
Source:  Greater Greenville AOR #1595141 Report a problem Greater Greenville AOR #1595141 Report a problem | ||
Public tax history
| Year | Property taxes | Tax assessment |
|---|---|---|
| 2025 | -- | $462 |
| 2024 | $162 +0.3% | $462 |
| 2023 | $161 | $462 |
Find assessor info on the county website
Monthly payment
Est. payment
Payment breakdown
Explore the cost of this home by adjusting the details. Changes won't be saved.Climate risks
Neighborhood: 29303
Nearby schools
GreatSchools rating
- 6/10Fairforest Elementary SchoolGrades: K-5Distance: 0.6 mi
- 3/10Fairforest Middle SchoolGrades: 6-8Distance: 3.6 mi
- 6/10Dorman High SchoolGrades: 9-12Distance: 10.6 mi
Schools provided by the listing agent
- Elementary: Fairforest
- Middle: Fairforest
- High: Dorman
Source: Greater Greenville AOR. This data may not be complete. We recommend contacting the local school district to confirm school assignments for this home.
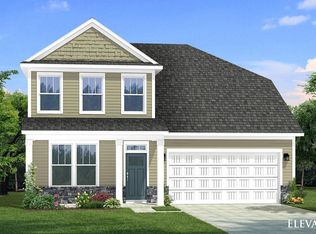
- $449,5766 bd5 ba3.1k sqft929 Tibetan St, Spartanburg, SC 29303Sold
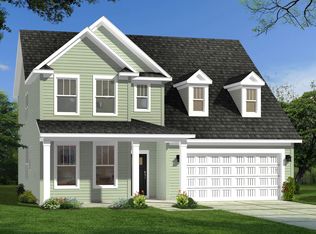
- $373,9903 bd3 ba2.8k sqft921 Tibetan St, Spartanburg, SC 29303Pending
- $357,3234 bd3 ba2.8k sqft933 Tibetan St, Spartanburg, SC 29303Sold
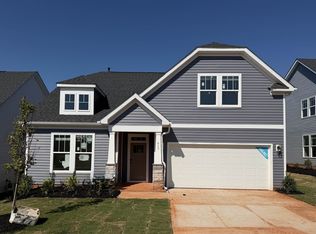
- $343,9903 bd2 ba2.2k sqft917 Tibetan St, Spartanburg, SC 29303New Construction
- $7,700-- bd-- ba-- sqft937 Tibetan St, Spartanburg, SC 29303Off Market
- $330,8904 bd3 ba1.8k sqft924 Tibetan St, Spartanburg, SC 29303Sold
- $346,9903 bd3 ba2.8k sqft928 Tibetan St, Spartanburg, SC 29303New Construction
- $387,8654 bd3 ba2.9k sqft920 Tibetan St, Spartanburg, SC 29303Sold
A local agent can set up tours, give advice and negotiate with sellers.
A local lender can help you make sure your offer is ready when you are.
Similar homes
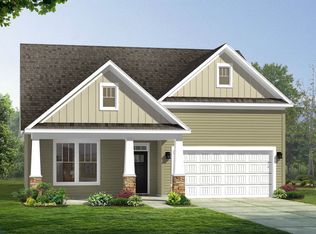
- $334,9903 bd2 ba2.2k sqft1006 Fox Hollow St, Spartanburg, SC 29303New Construction
 SAR as distributed by MLS GRID
 - $278,9903 bd2 ba1.8k sqft421 Florence St, Spartanburg, SC 29303New Construction
 MLS ID #335002, Chelsea Cathcart, DRB Group South Carolina, LLC. SAR as distributed by MLS GRID
 - $404,9404 bd4 ba2.7k sqft1203 Fox Hollow St Lot 170, Spartanburg, SC 29303New Construction
 MLS ID #1587923, Jaymie Dimbath, Pulte Home Company. Greater Greenville AOR
 - $262,5103 bd3 ba1.8k sqft1444 Harper Mae Dr, Spartanburg, SC 29303New Construction
 SAR as distributed by MLS GRID
 - $382,0004 bd4 ba2.4k sqft7042 New Horizons Ln, Boiling Springs, SC 29316New ConstructionSAR as distributed by MLS GRID
- $372,0004 bd4 ba2.4k sqft7052 New Horizons Ln, Boiling Springs, SC 29316New ConstructionSAR as distributed by MLS GRID
- $370,0004 bd4 ba2.4k sqft7046 New Horizons Ln, Boiling Springs, SC 29316New ConstructionSAR as distributed by MLS GRID
- $369,0004 bd3 ba2.2k sqft7044 New Horizons Ln, Boiling Springs, SC 29316New ConstructionSAR as distributed by MLS GRID
- $284,2114 bd2 ba1.7k sqft1709 Spruce Knoll St, Spartanburg, SC 29303New ConstructionSAR as distributed by MLS GRID
- $359,0003 bd2 ba2.1k sqft1304 Dockyard Ln #Cle-83, Inman, SC 29349New ConstructionMLS ID #1579532, Kristin Stokes, Mungo Homes Properties, LLC. Greater Greenville AOR
- $371,0004 bd3 ba2.2k sqft7075 New Horizons Ln, Boiling Springs, SC 29316New ConstructionSAR as distributed by MLS GRID
- $359,6104 bd3 ba2.2k sqft1450 Willow Ridge Way Lot 73, Spartanburg, SC 29307New ConstructionMLS ID #1587232, Jaymie Dimbath, Pulte Home Company. Greater Greenville AOR
- $404,0004 bd3 ba2.7k sqft1268 Dockyard Ln, Inman, SC 29349New ConstructionSAR as distributed by MLS GRID
- $404,0004 bd3 ba2.7k sqft1268 Dockyard Ln #Cle-121, Inman, SC 29349New ConstructionMLS ID #1587985, Kristin Stokes, Mungo Homes Properties, LLC. Greater Greenville AOR
- $281,4453 bd3 ba1.9k sqft8010 Broadmead Ct Lot 124, Spartanburg, SC 29303New ConstructionMLS ID #1592369, Jaymie Dimbath, Pulte Home Company. Greater Greenville AOR
- $364,9604 bd4 ba2.3k sqft1345 Willow Ridge Way, Spartanburg, SC 29307New ConstructionSAR as distributed by MLS GRID
- from $316,9003 bd3 ba2.1k sqftApollo II Plan, Halton Oaks, Spartanburg, SC 29303New ConstructionGreat Southern Homes
- $399,5605 bd3 ba3k sqft1043 Whitefox Dr Lot 56, Spartanburg, SC 29307New ConstructionMLS ID #1587222, Jaymie Dimbath, Pulte Home Company. Greater Greenville AOR
- from $365,9904 bd3 ba2.6k sqftSALEM Plan, Baxter Village, Boiling Springs, SC 29316New ConstructionDR Horton
- $423,0004 bd3 ba2.5k sqft1275 Dockyard Ln #Cle-72, Inman, SC 29349New ConstructionMLS ID #1589400, Kristin Stokes, Mungo Homes Properties, LLC. Greater Greenville AOR
