Skip main navigation
Closed
Street View
  • Price Unknown

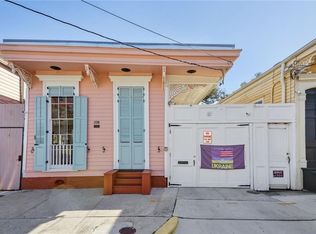
    925 Touro St, New Orleans, LA 70116

    2beds
    1,430sqft
    Single Family Residence
    Built in 1875
    2,047 Square Feet Lot
    $520,600 Zestimate®
    $--/sqft
    $3,179 Estimated rent

    Home value

    $520,600

    $458,000 - $588,000

    $3,179/mo

    Zestimate® history
    Loading
    Loading...

    Owner options

    List your home for rent

    $3,179/mo

    Rent Zestimate®

    Find your next renter with Zillow Rental Manager. Plus, with online applications, you can quickly screen prospective tenants – for free.

    Learn more

    $3,179/mo

    Rent Zestimate®

    Refinance and save

    Refinancing to a lower rate could help reduce your monthly payments and save thousands over the life of the loan.

    See today's rates

    Explore your selling options

    Work with a Zillow partner agent

    Leverage their expertise and Zillow's premium Showcase listings to get your home seen by more buyers.

    Get started

    List with your own agent

    Get your home in front of millions of buyers by listing it on Zillow.

    Learn how to do it

    Sell it yourself

    Take full control of how buyers see your home on Zillow by listing For Sale by Owner (FSBO).

    List your home

    What's special

    Lovely courtyardFully equipped kitchenSecond primary suiteSplit doors
    Located in the heart of the Marigny Triangle, steps from Frenchman street and the French Quarter, this charming home is set up as a single residence with flexibility for a rental unit. It features a spacious living/dining room, and a fully equipped kitchen. The primary suite at the rear opens to a lovely courtyard for relaxing or entertaining. A set of split doors leads to a second primary suite with its own living room, office (or potential third bedroom), and a private street entrance. Tastefully renovated with tons of historic details, this is the dream Marigny home - perfect for entertaining, especially during Carnival. When you aren't hosting, grab coffee and pastries at Ayu Bakehouse, cocktails at Elysian Bar and walk to dinner at Budsi's or Palidar 511.

    Zillow last checked:

    Listing updated:

    Listed by:

    Oliver Doxtater 504-494-9962,

    McEnery Residential, LLC

    Bought with:

    Cam Mangham

    Talbot Historic Properties

    Source: GSREIN,MLS#: 2497125MLS Logo

    Facts & features

    Interior

    Bedrooms & bathrooms
    • Bedrooms: 2
    • Bathrooms: 3
    • Full bathrooms: 3
    Primary bedroom
    • Description: Flooring: Wood
    • Level: Lower
    • Dimensions: 13'0X13'9"
    Bedroom
    • Description: Flooring: Wood
    • Level: Lower
    • Dimensions: 13'0X17'10"
    Primary bathroom
    • Description: Flooring: Tile
    • Level: Lower
    • Dimensions: 8'3"X5'0"
    Bathroom
    • Description: Flooring: Tile
    • Level: Lower
    • Dimensions: 7'11"X8'2"
    Bathroom
    • Description: Flooring: Tile
    • Level: Lower
    • Dimensions: 7'7"X5'1"
    Dining room
    • Description: Flooring: Wood
    • Level: Lower
    • Dimensions: 13'0X7'4"
    Kitchen
    • Description: Flooring: Wood
    • Level: Lower
    • Dimensions: 13'0X20'6"
    Laundry
    • Description: Flooring: Concrete,Painted/Stained
    • Level: Lower
    • Dimensions: 4'5"X2'9"
    Living room
    • Description: Flooring: Wood
    • Level: Lower
    • Dimensions: 13'0X19'6"
    Sitting room
    • Description: Flooring: Wood
    • Level: Lower
    • Dimensions: 13'1"X11'3"
    Heating
    • Central, Ductless, Wall Furnace
    Cooling
    • Central Air, Ductless, Wall Unit(s)
    Appliances
    • Included: Dryer, Dishwasher, Microwave, Oven, Range, Refrigerator, Washer
    Features
    • Ceiling Fan(s), Granite Counters, Stainless Steel Appliances
    • Fireplace features: Other
    Interior area
    • Total structure area: 1,430
    • Total interior livable area: 1,430 sqft

    Property

    Parking
    • Parking features: None
    Features
    • Levels: One
    • Stories: 1
    • Patio & porch: Concrete, Porch
    • Exterior features: Courtyard, Fence, Porch
    • Pool features: None
    Lot
    • Size: 2,047 Square Feet
    • Dimensions: 32 x 64
    • Features: City Lot, Rectangular Lot
    Details
    • Additional structures: Shed(s)
    • Parcel number: 37W102006
    • Special conditions: None

    Construction

    Type & style
    • Home type: SingleFamily
    • Architectural style: Patio Home
    • Property subtype: Single Family Residence
    Materials
    • HardiPlank Type, Wood Siding
    • Foundation: Raised
    • Roof: Slate
    Condition
    • Very Good Condition
    • Year built: 1875

    Utilities & green energy

    • Sewer: Public Sewer
    • Water: Public

    Community & HOA

    Community
    • Subdivision: Faubourg
    HOA
    • Has HOA: No
    • HOA name: N/A
    Location
    • Region: New Orleans

    Financial & listing details

    • Tax assessed value: $410,200
    • Annual tax amount: $4,511
    • Date on market: 4/16/2025

    Price history

    DateEventPrice
    7/11/2025Sold--
    Source: GSREIN #2497125 Report a problem
    6/12/2025Contingent$515,000$360/sqft
    Source: GSREIN #2497125 Report a problem
    4/17/2025Listed for sale$515,000-3.7%$360/sqft
    Source: GSREIN #2497125 Report a problem
    8/19/2022Sold--
    Source: GSREIN #2352247 Report a problem
    7/12/2022Pending sale$535,000$374/sqft
    Source: GSREIN #2352247 Report a problem
    7/7/2022Listed for sale$535,000+25.9%$374/sqft
    Source: GSREIN #2352247 Report a problem
    3/20/2019Sold--
    Source: Public Record Report a problem
    11/23/2018Price change$425,000-3.4%$297/sqft
    Source: NOLA Real Estate 4-U, LLC #2161871 Report a problem
    11/6/2018Price change$440,000-5.4%$308/sqft
    Source: NOLA Real Estate 4-U, LLC #2161871 Report a problem
    9/20/2018Price change$465,000-4.1%$325/sqft
    Source: NOLA Real Estate 4-U, LLC #2161871 Report a problem
    6/24/2018Listed for sale$485,000$339/sqft
    Source: NOLA Real Estate 4-U, LLC #2161871 Report a problem

    Public tax history

    YearProperty taxesTax assessment
    2026$4,511 -9.1%$41,020
    2025$4,962 -1.5%$41,020
    2024$5,037 -5.5%$41,020 +2.5%
    2023$5,331 +8%$40,000 +4.3%
    2022$4,938 +5.1%$38,360 -4.1%
    2021$4,699 +11.6%$40,000
    2020$4,209 +10.2%$40,000 +58.3%
    2019$3,818 +37.2%$25,270
    2018$2,782 $25,270
    2017$2,782 -1.9%$25,270
    2016$2,835 -26.1%$25,270
    2015$3,836 $25,270
    2014$3,836 +2.1%$25,270
    2013$3,757 $25,270 +20.4%
    2012-- $20,980
    2011-- $20,980
    2010-- $20,980 -7.3%
    2009-- $22,630
    2007-- $22,630 +157.2%
    2006-- $8,800
    2004-- $8,800
    2002-- $8,800
    2001-- $8,800
    2000-- $8,800
    Find assessor info on the county website

    Neighborhood: Marigny

    Nearby schools

    GreatSchools rating
    Get a cash offer in 3 minutes
    Find out how much your home could sell for in as little as 3 minutes with a no-obligation cash offer.
    Estimated market value
    $520,600
    Get a cash offer in 3 minutes
    Find out how much your home could sell for in as little as 3 minutes with a no-obligation cash offer.
    Estimated market value
    $520,600