Skip main navigation
Sold
  • $380,000

    925 Trailside Ct, De Pere, WI 54115

    3beds
    1,520sqft
    Single Family Residence
    Built in 2015
    0.36 Acres Lot
    $443,400 Zestimate®
    $250/sqft
    $2,269 Estimated rent

    Home value

    $443,400

    $421,000 - $466,000

    $2,269/mo

    Zestimate® history
    Loading
    Loading...

    Owner options

    List your home for rent

    $2,269/mo

    Rent Zestimate®

    Find your next renter with Zillow Rental Manager. Plus, with online applications, you can quickly screen prospective tenants – for free.

    Learn more

    $2,269/mo

    Rent Zestimate®

    Refinance and save

    $2,002/mo

    Est. payment

    Refinancing to a lower rate could help reduce your monthly payments and save thousands over the life of the loan.

    See today's rates

    $2,002/mo

    Est. payment

    Explore your selling options

    Work with a Zillow partner agent

    Leverage their expertise and Zillow's premium Showcase listings to get your home seen by more buyers.

    Get started

    List with your own agent

    Get your home in front of millions of buyers by listing it on Zillow.

    Learn how to do it

    Sell it yourself

    Take full control of how buyers see your home on Zillow by listing For Sale by Owner (FSBO).

    List your home

    What's special

    Brick paver patioQuiet cul de sacVaulted ceilingsConvenient gas lines
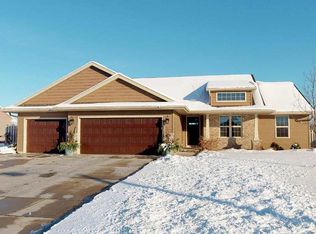
    Looking to upgrade your current home? Dreaming of living in the renowned De Pere school district? Don't miss this impeccably maintained 3bed, 2bath home situated on a quiet cul de sac located near Altmayer Elementary School. Step inside and be captivated by the numerous features this residence has to offer. Park your vehicles with ease in the three-stall heated and insulated garage. Imagine hosting delightful gatherings on the brick paver patio, complete with convenient gas lines for your grill and fire pit. The basement presents a blank canvas which is already equipped with a pool table. The vaulted ceilings in the living room and kitchen contribute to an open and expansive atmosphere, perfect for entertaining loved ones. All offers submitted must have a close date of July 17th or later.

    Zillow last checked:

    Listing updated:

    Listed by:

    Ross Kroll 414-614-1744,

    NextHome Select Realty

    Bought with:

    Jessica R Kalwitz

    Coldwell Banker Real Estate Group

    Source: RANW as distributed by MLS GRID,MLS#: 50275668

    Facts & features

    Interior

    Bedrooms & bathrooms
    • Bedrooms: 3
    • Bathrooms: 2
    • Full bathrooms: 2
    Bedroom 1
    • Level: Main
    • Dimensions: 13X12
    Bedroom 2
    • Level: Main
    • Dimensions: 11X10
    Bedroom 3
    • Level: Main
    • Dimensions: 11X10
    Kitchen
    • Level: Main
    • Dimensions: 21X13
    Living or great room
    • Level: Main
    • Dimensions: 25X18
    Living room
    • Level: Main
    • Dimensions: 25X18
    Other
    • Description: Foyer
    • Level: Main
    • Dimensions: 14X5
    Other
    • Description: Foyer
    • Level: Main
    • Dimensions: 14X5
    Cooling
    • Central Air
    Features
    • At Least 1 Bathtub, Kitchen Island, Pantry, Split Bedroom
    • Basement: Full
    • Number of fireplaces: 1
    • Fireplace features: One, Gas
    Interior area
    • Total interior livable area: 1,520 sqft
    • Finished area above ground: 1,520
    • Finished area below ground: 0

    Property

    Parking
    • Total spaces: 3
    • Parking features: Attached
    • Attached garage spaces: 3
    Accessibility
    • Accessibility features: 1st Floor Bedroom, 1st Floor Full Bath
    Features
    • Patio & porch: Patio
    Lot
    • Size: 0.36 Acres
    • Features: Cul-De-Sac, Rural - Subdivision
    Details
    • Parcel number: ED2922
    • Zoning: Residential
    • Special conditions: Arms Length

    Construction

    Type & style
    • Home type: SingleFamily
    • Property subtype: Single Family Residence
    Materials
    • Brick, Vinyl Siding
    • Foundation: Poured Concrete
    Condition
    • New construction: No
    • Year built: 2015

    Utilities & green energy

    • Sewer: Public Sewer
    • Water: Public

    Community & neighborhood

    Location
    • Region: De Pere

    Price history

    DateEventPrice
    7/20/2023Sold$380,000+7.1%$250/sqft
    Source: RANW as distributed by MLS GRID #50275668 Report a problem
    6/5/2023Pending sale$354,900$233/sqft
    Source: NextHome #50275668 Report a problem
    6/3/2023Contingent$354,900$233/sqft
    Source: WIREX MLS #50275668 Report a problem
    6/1/2023Listed for sale$354,900+54.4%$233/sqft
    Source: RANW as distributed by MLS GRID #50275668 Report a problem
    2/19/2016Sold$229,900$151/sqft
    Source: RANW as distributed by MLS GRID #50124981 Report a problem

    Public tax history

    YearProperty taxesTax assessment
    2024$5,985 +16.9%$380,000 +12.8%
    2023$5,118 +9.2%$336,800 +13.3%
    2022$4,687 +1.4%$297,300 +8.3%
    2021$4,621 -1.4%$274,500 +7.4%
    2020$4,687 -3.9%$255,600 +6.1%
    2019$4,879 -7.7%$240,800 -6.4%
    2018$5,286 +9.8%$257,400 +12%
    2017$4,813 -1.8%$229,900
    2016$4,903 +487.9%$229,900 +523%
    2015$834 -0.7%$36,900
    2014$840 $36,900

    Find assessor info on the county website

    Neighborhood: 54115

    Nearby schools

    GreatSchools rating
    Get pre-qualified for a loan
    At Zillow Home Loans, we can pre-qualify you in as little as 5 minutes with no impact to your credit score.

    An equal housing lender. NMLS #10287.

    Sell for more on Zillow
    Get a Zillow Showcase℠ listing at no additional cost and you could sell for .
    $443,400
    2% more
    +$8,868
    With Zillow Showcase(estimated)
    $452,268