Skip main navigation
Closed
  • $432,000

    925 Tree Trunk Rd, Knoxville, TN 37934

    3beds
    2,000sqft
    Single Family Residence, Residential
    Built in 1987
    0.44 Acres Lot
    $431,500 Zestimate®
    $216/sqft
    $2,535 Estimated rent

    Home value

    $431,500

    $410,000 - $453,000

    $2,535/mo

    Zestimate® history
    Loading
    Loading...

    Owner options

    List your home for rent

    $2,535/mo

    Rent Zestimate®

    Find your next renter with Zillow Rental Manager. Plus, with online applications, you can quickly screen prospective tenants – for free.

    Learn more

    $2,535/mo

    Rent Zestimate®

    Refinance and save

    $2,640/mo

    Est. payment

    Refinancing to a lower rate could help reduce your monthly payments and save thousands over the life of the loan.

    See today's rates

    $2,640/mo

    Est. payment

    Explore your selling options

    Work with a Zillow partner agent

    Leverage their expertise and Zillow's premium Showcase listings to get your home seen by more buyers.

    Get started

    List with your own agent

    Get your home in front of millions of buyers by listing it on Zillow.

    Learn how to do it

    Sell it yourself

    Take full control of how buyers see your home on Zillow by listing For Sale by Owner (FSBO).

    List your home

    What's special

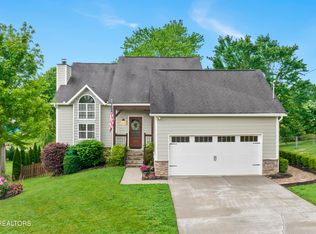
    Wonderful opportunity in all Farragut Schools! Sitting on a quiet cul-de-sac with nearly half an acre, this charming home offers the space, privacy, and outdoor living that is rare in the highly desirable Farragut school zone. A welcoming rocking-chair front porch with a porch swing invites you to slow down, visit with neighbors, or relax at the end of the day before stepping inside. Settle into your spacious living room, where a cozy brick wood-burning fireplace sets the perfect backdrop for movie nights, quiet evenings, and meaningful time spent with family and friends. A sliding wood barn door opens to a flex room, perfect for your home office or playroom. From busy mornings to relaxed evenings, your spacious kitchen makes it easy to cook, connect, and spend time together. White cabinetry, subway tile, and granite countertops create a beautiful setting, while two large pantries provide plenty of storage. Pull up a seat at the oversized breakfast bar or share meals around the table in your large breakfast room, with abundant space for friends and loved ones. Upstairs, your generously sized primary suite features a charming bay window, a walk-in closet, and an updated private bathroom. Two additional bedrooms and a second full bathroom provide comfortable space for family or guests. Your outdoor living spaces are a true highlight. Sip your morning coffee on your screened deck with its vaulted ceiling and peaceful backyard view, host weekend cookouts on the large open deck, or gather around the firepit as the day winds down. Your huge, level, fenced backyard offers plenty of privacy and room for playdates, gardening, and furry friends. Out front, relax on your covered porch while bikes and scooters circle the quiet cul-de-sac and neighbors stop by for a friendly chat. Additional features include an updated HVAC system replaced in April 2022, an updated water heater, a main-level half bathroom, and a tall walk-in crawlspace offering excellent storage.

    Zillow last checked:

    Listing updated:

    Listed by:

    Krista Freshour 865-238-0002,

    Honors Real Estate Services LLC

    Bought with:

    Haley Jones, 354748

    eXp Realty

    Source: RealTracs MLS as distributed by MLS GRID,MLS#: 3622860MLS Logo

    Facts & features

    Interior

    Bedrooms & bathrooms
    • Bedrooms: 3
    • Bathrooms: 3
    • Full bathrooms: 2
    • 1/2 bathrooms: 1
    Dining room
    • Features: Formal
    • Level: Formal
    Kitchen
    • Features: Pantry
    • Level: Pantry
    Other
    • Features: Breakfast Room
    • Level: Breakfast Room
    Other
    • Features: Office
    • Level: Office
    Heating
    • Central, Electric, Natural Gas
    Cooling
    • Central Air, Ceiling Fan(s)
    Appliances
    • Included: Dishwasher, Disposal, Microwave, Refrigerator, Oven
    Features
    • Walk-In Closet(s), Pantry, Ceiling Fan(s)
    • Flooring: Carpet, Wood, Laminate, Tile, Vinyl
    • Basement: Crawl Space
    • Number of fireplaces: 1
    • Fireplace features: Gas
    Interior area
    • Total structure area: 2,000
    • Total interior livable area: 2,000 sqft
    • Finished area above ground: 2,000

    Property

    Parking
    • Total spaces: 2
    • Parking features: Garage Door Opener, Attached
    • Attached garage spaces: 2
    Features
    • Levels: Two
    • Stories: 2
    • Patio & porch: Deck, Patio, Porch, Covered
    Lot
    • Size: 0.44 Acres
    • Dimensions: 92.9 x 207.71 x IRR
    • Features: Private, Level
    • Topography: Private,Level
    Details
    • Parcel number: 143NA049
    • Special conditions: Standard

    Construction

    Type & style
    • Home type: SingleFamily
    • Architectural style: Traditional
    • Property subtype: Single Family Residence, Residential
    Materials
    • Frame, Vinyl Siding, Other, Brick
    Condition
    • New construction: No
    • Year built: 1987

    Utilities & green energy

    • Sewer: Public Sewer
    • Water: Public
    • Utilities for property: Electricity Available, Natural Gas Available, Water Available
    Green energy
    • Energy efficient items: Doors

    Community & HOA

    Community
    • Security: Smoke Detector(s)
    • Subdivision: Wood Harbor Unit 2
    Location
    • Region: Knoxville

    Financial & listing details

    • Price per square foot: $216/sqft
    • Tax assessed value: $301,800
    • Annual tax amount: $1,172
    • Date on market: 10/20/2026
    • Electric utility on property: Yes

    Price history

    DateEventPrice
    10/19/2026Sold$432,000-1.8%$216/sqft
    Source: RealTracs MLS as distributed by MLS GRID #3622860 Report a problem
    9/6/2026Pending sale$439,900$220/sqft
    Source: East Tennessee Realtors #1349228 Report a problem
    8/21/2026Price change$439,900-2.2%$220/sqft
    Source: East Tennessee Realtors #1349228 Report a problem
    7/25/2026Listed for sale$450,000+83.3%$225/sqft
    Source: East Tennessee Realtors #1349228 Report a problem
    1/25/2019Sold$245,500-0.8%$123/sqft
    Source: RealTracs MLS as distributed by MLS GRID #2852336 Report a problem
    12/27/2018Pending sale$247,500$124/sqft
    Source: Realty Executives Associates #1062710 Report a problem
    12/13/2018Price change$247,500-1%$124/sqft
    Source: Realty Executives Associates #1062710 Report a problem
    11/20/2018Listed for sale$249,900+40.4%$125/sqft
    Source: Realty Executives Associates #1062710 Report a problem
    3/28/2013Sold$178,000-1.1%$89/sqft
    Source: Public Record Report a problem
    10/2/2012Listing removed$179,900$90/sqft
    Source: CornerStone Realty Associates #811447 Report a problem
    8/4/2012Listed for sale$179,900-3.7%$90/sqft
    Source: CornerStone Realty Associates #811447 Report a problem
    6/5/2012Listing removed$186,900$93/sqft
    Source: Coldwell Banker Wallace & Wallace, Realtors?? #785668 Report a problem
    5/12/2012Price change$186,900-4.2%$93/sqft
    Source: Coldwell Banker Wallace & Wallace, Realtors?? #785668 Report a problem
    1/17/2012Listed for sale$195,000+79.4%$98/sqft
    Source: Coldwell Banker Wallace & Wallace, Realtors� #785668 Report a problem
    10/2/1998Sold$108,700$54/sqft
    Source: Public Record Report a problem

    Public tax history

    YearProperty taxesTax assessment
    2025$1,172 $75,450
    2024$1,172 $75,450
    2023$1,172 $75,450
    2022$1,172 +10.8%$75,450 +51.1%
    2021$1,058 $49,925 -75%
    2020$1,058 $199,700
    2019$1,058 $199,700 +18.6%
    2018$1,058 $168,400 +237.3%
    2017$1,058 +8.3%$49,925
    2016$977 --
    2015$977 --
    2014$977 +0%--
    2013$977 -52.7%--
    2012$2,063 --
    2011$2,063 $42,800
    2010$2,063 $42,800
    2009$2,063 +10.1%$42,800 +25.6%
    2008$1,874 +0%$34,075
    2007$1,874 $34,075
    2006$1,874 $34,075
    2005$1,874 +9%$34,075 +19.1%
    2004$1,719 +6.2%$28,600
    2003$1,619 $28,600
    2002-- $28,600
    2001-- $28,600 +12.6%
    2000-- $25,400
    Find assessor info on the county website

    Neighborhood: 37934

    Nearby schools

    GreatSchools rating
    Schools provided by the listing agent
    • Elementary: Farragut Primary
    • Middle: Farragut Middle School
    • High: Farragut High School

    Source: RealTracs MLS as distributed by MLS GRID. This data may not be complete. We recommend contacting the local school district to confirm school assignments for this home.

    Get a cash offer in 3 minutes
    Find out how much your home could sell for in as little as 3 minutes with a no-obligation cash offer.
    Estimated market value
    $431,500
    Get a cash offer in 3 minutes
    Find out how much your home could sell for in as little as 3 minutes with a no-obligation cash offer.
    Estimated market value
    $431,500