Thoughtfully designed, contemporary living in Turnstone Ridge, tucked into Langford's desirable Happy Valley neighborhood. Just under 1,200 square feet, this corner unit townhome features three levels, two bedrooms, two bathrooms, and a well designed layout maximizing its space. The main floor offers an open concept kitchen living area with quartz countertops and modern stainless steel appliances. The inviting living room features large windows and a gas fireplace, with an office nook steps from the inviting back patio and a guest bathroom. The top floor features two large bedrooms and same floor laundry for convenience. A ductless heat pump, on demand hot water, and a home warranty are still available. A large two car tandem garage yet steps to Happy Valley Elementary, Turnstone Park Playground for the kids, the Galloping Goose Trail, and with Belmont Market and Royal Bay only a few minutes away.
New construction
C$599,900
925 Turnstone Rdg, Langford, BC V9C 0J4
2beds
2baths
1,178sqft
Townhouse
Built in 2021
1,742 Square Feet Lot
$-- Zestimate®
C$509/sqft
C$332/mo HOA
What's special
Corner unit townhomeTwo bedroomsTwo bathroomsQuartz countertopsModern stainless steel appliancesLarge windowsGas fireplace
- 3 days
- 10
- 0
Zillow last checked:
Listing updated:
Listed by:
Pasha Beigi Personal Real Estate Corporation,
eXp Realty
Source: VIVA,MLS®#: 1052830
Facts & features
Interior
Bedrooms & bathrooms
- Bedrooms: 2
- Bathrooms: 2
- Main level bathrooms: 1
Kitchen
- Level: Main
Heating
- Baseboard, Heat Pump, Natural Gas
Cooling
- Wall Unit(s)
Appliances
- Included: Dishwasher, Dryer, Microwave, Oven/Range Gas, Refrigerator, Washer
- Laundry: In Unit
Features
- Closet Organizer, Dining Room, Vaulted Ceiling(s)
- Flooring: Carpet, Laminate, Tile
- Windows: Blinds, Screens, Vinyl Frames
- Basement: None
- Number of fireplaces: 1
- Fireplace features: Gas, Living Room
Interior area
- Total structure area: 1,849
- Total interior livable area: 1,178 sqft
Property
Parking
- Total spaces: 2
- Parking features: Garage Double, Garage Door Opener
- Garage spaces: 2
Features
- Levels: 3
- Entry location: Ground Level
- Exterior features: Garden, Lighting, Low Maintenance Yard
- Fencing: Partial
- Has view: Yes
- View description: Mountain(s), Valley
Lot
- Size: 1,742 Square Feet
- Features: Cul-De-Sac, Curb & Gutter, Family-Oriented Neighbourhood, Landscaped, See Remarks
Details
- Parcel number: 031420001
- Zoning: CD10
- Zoning description: Multi-Family
Construction
Type & style
- Home type: Townhouse
- Architectural style: Character,Contemporary
- Property subtype: Townhouse
Materials
- Cement Fibre, Frame Wood, Insulation: Ceiling, Insulation: Walls, Shingle-Other, Wood Siding
- Foundation: Concrete Perimeter, Slab
- Roof: Asphalt Torch On,Fibreglass Shingle
Condition
- New Construction,Under Construction
- New construction: Yes
- Year built: 2021
Details
- Warranty included: Yes
Utilities & green energy
- Water: Regional/Improvement District
- Utilities for property: Cable Available, Compost, Electricity Connected, Natural Gas Connected, Recycling, Underground Utilities
Community & HOA
Community
- Features: Family-Oriented Neighbourhood
- Subdivision: Turnstone Ridge
HOA
- Has HOA: Yes
- Amenities included: Private Drive/Road
- Services included: Trash, Insurance, Maintenance Grounds, Maintenance Structure, Property Management, Recycling, Sewer, Water
- HOA fee: C$332 monthly
Location
- Region: Langford
Financial & listing details
- Price per square foot: C$509/sqft
- Tax assessed value: C$609,000
- Annual tax amount: C$3,249
- Date on market: 10/26/2026
- Ownership: Freehold/Strata
- Electric utility on property: Yes
- Road surface type: Paved
Price history
| Date | Event | Price |
|---|---|---|
| 10/26/2026 | Listed for sale | C$599,900C$509/sqft |
Source: VIVA #1052830 Report a problem | ||
Public tax history
Tax history is unavailable.
Climate risks
Neighborhood: V9C
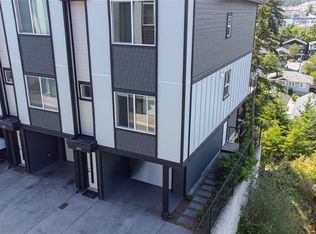
Similar homes
- C$699,9003 bd3 ba1.3k sqft1083 Brown Rd, Langford, BC V9C 0H3New Construction
 MLS ID #1053342, David Silletta Personal Real Estate Corporation, RE/MAX Camosun. VIVA
- C$734,9003 bd3 ba1.4k sqft1081 Brown Rd, Langford, BC V9C 0H3New Construction
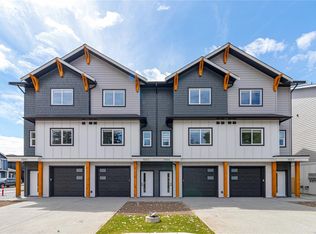 MLS ID #1053343, David Silletta Personal Real Estate Corporation, RE/MAX Camosun. VIVA
- C$685,0003 bd3 ba1.4k sqft3559 Vision Way #102, Langford, BC V9C 0E4For Sale
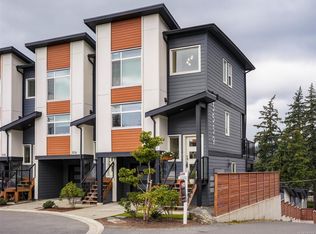 MLS ID #1049963, Asya Brillon, Royal LePage Coast Capital - Oak Bay. VIVA
- C$649,9003 bd3 ba1.5k sqftNine Fifty Four, Langford, BC V9C 0E2For Sale
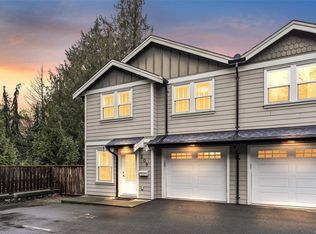 MLS ID #1047740, Thomas Fisher, Royal LePage Coast Capital - Chatterton. VIVA
