**Open House Canceled** Wonderfully private location. Stunningly charismatic home. 925 Tyson Dr is quite a unique find with a beautifully wooded backdrop and it’s designed, both inside and out, to take full advantage of the scenic views. This home features an in-ground pool, completely fenced backyard, and a screened porch – all set beneath the cooling cover of shade trees. Inside, the floorplan is incredibly versatile with multiple options for setting up formal and informal living and dining spaces, as well as a dedicated home office. The kitchen and adjacent dining area are quite spacious and stylishly designed with a large center island and GE stainless steel appliances. And there are so many charismatic touches throughout, which include wood burning fireplaces, built-in shelving and storage, exposed wood beams, a bay window, French doors, and windows at every turn to enjoy the backyard views. This is such a compelling floorplan, with so much versatility and potential to create the living spaces you need, to fit your lifestyle. That theme continues upstairs with a truly unique floorplan where you could easily set up 3 or 4 bedrooms. One side of the 2nd floor features 2 bedrooms and a hall bathroom, while the other side offers you the option of setting up 2 more bedrooms or creating an immense owner’s retreat with 2 separate entrances, a sitting room and en suite bathroom. The unique layout in this wing of the home also provides stairway access to the 3rd floor which boasts a bonus space that could potentially be used as another bedroom, home office, rec room or more. Plus, there is another full bathroom on the 3rd floor, and a huge attic storage area. Storage will not be a problem! There is also an unfinished basement that offers tons of storage, and a portion of it has been framed out so that you could easily add a finished bonus space. Top to bottom, 925 Tyson Dr truly offers potential and versatility at every turn. Lovingly maintained over the years, recent updates include fresh paint, new carpeting, a 50-year roof, new dual zone AC system, a repaved front porch with rebuilt columns, a brand-new GE washing machine, new hot water heater, pool upgrades and so much more. All this, tucked along a quiet circular street with no through-traffic in the West Chester Area School District. 925 Tyson Dr is a singular gem. Request a personal tour today!
Sold for $625,000
$625,000
925 Tyson Dr, West Chester, PA 19382
4beds
2,987sqft
Single Family Residence
Built in 1963
0.92 Acres Lot
$642,700 Zestimate®
$209/sqft
$4,793 Estimated rent
Home value
$642,700
$604,000 - $688,000
$4,793/mo
Zestimate® history
Owner options
List your home for rent
$4,793/mo
Rent Zestimate®
Find your next renter with Zillow Rental Manager. Plus, with online applications, you can quickly screen prospective tenants – for free.
$4,793/mo
Rent Zestimate®
Refinance and save
$4,023/mo
Est. payment
Refinancing to a lower rate could help reduce your monthly payments and save thousands over the life of the loan.
$4,023/mo
Est. payment
Explore your selling options
Work with a Zillow partner agent
Leverage their expertise and Zillow's premium Showcase listings to get your home seen by more buyers.
Get startedList with your own agent
Get your home in front of millions of buyers by listing it on Zillow.
Learn how to do itSell it yourself
Take full control of how buyers see your home on Zillow by listing For Sale by Owner (FSBO).
List your homeWhat's special
Wood burning fireplacesScenic viewsIn-ground poolPrivate locationUnique floorplanSitting roomDedicated home office
Zillow last checked:
Listing updated:
Listed by:
Michael Ciunci 610-256-1609,
KW Greater West Chester
Bought with:
Charlotte Pellechia, RS325840
Kurfiss Sotheby's International Realty
Source: Bright MLS,MLS#: PACT2106036
Facts & features
Interior
Bedrooms & bathrooms
- Bedrooms: 4
- Bathrooms: 4
- Full bathrooms: 3
- 1/2 bathrooms: 1
- Main level bathrooms: 1
Rooms
- Room types: Living Room, Dining Room, Primary Bedroom, Bedroom 2, Bedroom 3, Bedroom 4, Kitchen, Family Room, Breakfast Room, Laundry, Office, Bathroom 2, Bonus Room, Primary Bathroom, Full Bath, Half Bath
Primary bedroom
- Level: Upper
Bedroom 2
- Level: Upper
Bedroom 3
- Level: Upper
Bedroom 4
- Level: Upper
Primary bathroom
- Level: Upper
Bathroom 2
- Level: Upper
Bonus room
- Level: Upper
Breakfast room
- Level: Main
Dining room
- Level: Main
Family room
- Level: Main
Other
- Level: Upper
Half bath
- Level: Main
Kitchen
- Level: Main
Laundry
- Level: Main
Living room
- Level: Main
Office
- Level: Main
Screened porch
- Level: Main
Heating
- Hot Water, Oil
Cooling
- Central Air, Electric
Appliances
- Included: Electric Water Heater
- Laundry: Main Level, Laundry Room
Features
- Breakfast Area, Built-in Features, Dining Area, Exposed Beams, Family Room Off Kitchen, Kitchen Island, Primary Bath(s)
- Flooring: Carpet, Wood
- Basement: Unfinished
- Number of fireplaces: 2
- Fireplace features: Brick, Stone, Wood Burning
Interior area
- Total structure area: 2,987
- Total interior livable area: 2,987 sqft
- Finished area above ground: 2,987
- Finished area below ground: 0
Property
Parking
- Total spaces: 6
- Parking features: Garage Faces Side, Attached, Driveway
- Attached garage spaces: 2
- Uncovered spaces: 4
Accessibility
- Accessibility features: None
Features
- Levels: Two
- Stories: 2
- Patio & porch: Patio, Porch, Screened Porch
- Has private pool: Yes
- Pool features: In Ground, Private
- Has view: Yes
- View description: Trees/Woods
Lot
- Size: 0.92 Acres
- Features: Wooded, Front Yard, Rear Yard, SideYard(s)
Details
- Additional structures: Above Grade, Below Grade
- Parcel number: 6702 0001.4200
- Zoning: R2
- Special conditions: Standard
Construction
Type & style
- Home type: SingleFamily
- Architectural style: Colonial
- Property subtype: Single Family Residence
Materials
- Asbestos
- Foundation: Brick/Mortar
Condition
- New construction: No
- Year built: 1963
- Major remodel year: 2013
Utilities & green energy
- Sewer: On Site Septic
- Water: Well
Community & HOA
Community
- Subdivision: Hummingbird Farm
HOA
- Has HOA: No
Location
- Region: West Chester
- Municipality: WESTTOWN TWP
Financial & listing details
- Price per square foot: $209/sqft
- Tax assessed value: $228,430
- Annual tax amount: $7,417
- Date on market: 8/14/2025
- Listing agreement: Exclusive Right To Sell
- Inclusions: Washer, Dryer, Refrigerator
- Ownership: Fee Simple
Price history
| Date | Event | Price |
|---|---|---|
| 9/18/2025 | Sold | $625,000+5%$209/sqft |
Source:  Bright MLS #PACT2106036 Report a problem Bright MLS #PACT2106036 Report a problem | ||
| 8/16/2025 | Pending sale | $595,000$199/sqft |
Source: Bright MLS #PACT2106036 Report a problem | ||
| 8/14/2025 | Listed for sale | $595,000+20417.2%$199/sqft |
Source: Bright MLS #PACT2106036 Report a problem | ||
| 3/1/2016 | Sold | $2,900-99.5%$1/sqft |
Source: Agent Provided Report a problem | ||
| 12/5/2015 | Listed for sale | $550,000+19.6%$184/sqft |
Source: Keller Williams - Exton #6681184 Report a problem | ||
| 3/11/2014 | Sold | $460,000-3.2%$154/sqft |
Source: Public Record Report a problem | ||
| 8/26/2013 | Price change | $475,000-2.7%$159/sqft |
Source: RE/MAX Professional Realty Inc #6227781 Report a problem | ||
| 7/11/2013 | Price change | $488,000-1.4%$163/sqft |
Source: RE/MAX Professional Realty Inc #6227781 Report a problem | ||
| 6/1/2013 | Listed for sale | $495,000+21.6%$166/sqft |
Source: RE/MAX Professional Realty, Inc. #6227781 Report a problem | ||
| 2/7/2006 | Sold | $407,000$136/sqft |
Source: Public Record Report a problem | ||
Public tax history
| Year | Property taxes | Tax assessment |
|---|---|---|
| 2025 | $7,268 +2% | $228,430 |
| 2024 | $7,128 +1.6% | $228,430 |
| 2023 | $7,012 +0.7% | $228,430 |
| 2022 | $6,964 +1.2% | $228,430 |
| 2021 | $6,878 +150.5% | $228,430 |
| 2020 | $2,746 -58.8% | $228,430 |
| 2019 | $6,657 +2.1% | $228,430 |
| 2018 | $6,522 +9900.6% | $228,430 |
| 2017 | $65 -98.7% | $228,430 |
| 2016 | $4,961 | $228,430 |
| 2015 | $4,961 | $228,430 |
| 2014 | $4,961 | $228,430 |
| 2013 | -- | $228,430 |
| 2012 | -- | $228,430 |
| 2011 | -- | $228,430 |
| 2010 | -- | $228,430 |
| 2009 | -- | $228,430 |
| 2008 | -- | $228,430 |
| 2007 | -- | $228,430 |
| 2006 | -- | $228,430 |
| 2005 | -- | $228,430 |
| 2004 | -- | $228,430 |
| 2003 | -- | $228,430 |
| 2000 | -- | $228,430 |
Find assessor info on the county website
Neighborhood: 19382
Nearby homes
- $678,4004 bd4 ba2.4k sqft923 Tyson Dr, West Chester, PA 19382Off Market
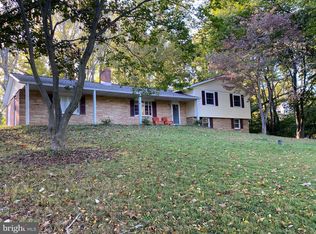
- $784,1004 bd3 ba1.9k sqft927 Tyson Dr, West Chester, PA 19382Off Market
- $613,4003 bd3 ba1.5k sqft926 Tyson Dr, West Chester, PA 19382Off Market
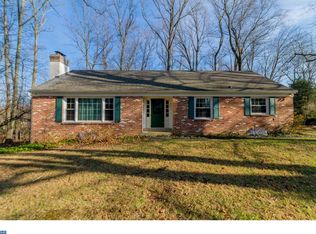
- $613,9004 bd2 ba1.8k sqft911 Tyson Dr, West Chester, PA 19382Off Market
- $622,7004 bd2 ba2k sqft907 Tyson Dr, West Chester, PA 19382Off Market
- $589,7004 bd2 ba1.8k sqft928 Tyson Dr, West Chester, PA 19382Off Market
- $611,4004 bd2 ba2k sqft924 Tyson Dr, West Chester, PA 19382Off Market
- $664,4004 bd2 ba2.3k sqft917 Tyson Dr, West Chester, PA 19382Off Market
Nearby schools
GreatSchools rating
- 8/10Westtown-Thornbury El SchoolGrades: K-5Distance: 1.1 mi
- 6/10Stetson Middle SchoolGrades: 6-8Distance: 1.9 mi
- 8/10West Chester Bayard Rustin High SchoolGrades: 9-12Distance: 0.9 mi
Schools provided by the listing agent
- District: West Chester Area
Source: Bright MLS. This data may not be complete. We recommend contacting the local school district to confirm school assignments for this home.
Get a cash offer in 3 minutes
Find out how much your home could sell for in as little as 3 minutes with a no-obligation cash offer.
Estimated market value
$642,700
Get a cash offer in 3 minutes
Find out how much your home could sell for in as little as 3 minutes with a no-obligation cash offer.
Estimated market value
$642,700
- Pennsylvania
- Chester County
- West Chester
- 19382
- 925 Tyson Dr
Nearby cities
Nearby neighborhoods
Nearby zip codes
Other West Chester Topics
