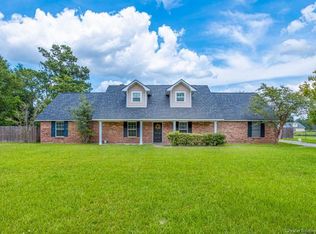
Build your rental portfolio with this DeQuincy investment property featuring 12 apartments and a separate 24-unit self-storage facility with an office, all on 1.43 acres. Located at 925 4th Street and 106 Lois Street, this commercially zoned property offers two sources of rental income, an established rental history, public water and sewer, and a Flood Zone X location. Each apartment includes 2 bedrooms, 1 bathroom, and approximately 781 square feet of living space. The single-story buildings feature brick-and-vinyl siding exteriors, individual ground-level entrances, and concrete walkways leading to a central parking area, with grassy areas throughout the grounds. Interior features include practical floor plans with open living and dining areas, easy-care tile flooring, functional kitchens with ample cabinet storage, and neutral finishes. A shared laundry area is available next door. The separate self-storage facility offers roll-up doors and concrete drive-up access for convenient loading and unloading, providing storage options for both apartment residents and outside tenants. The owner pays water, and electricity is included in some apartment leases. Reported expenses include a 2026 annual insurance premium of $12,271, annual property taxes of $2,201, average annual utility costs of approximately $12,000, and annual dumpster service of $11,500. Offered at $799,900, below its reported 2021 appraised value of $945,000, this apartment and self-storage property presents an opportunity to establish or expand an investment portfolio in Southwest Louisiana.
For sale
$799,900
925 W 4th St, Dequincy, LA 70633
24beds
12baths
12,373sqft
Apartment, Multi Family
Built in 1976
-- sqft lot
$-- Zestimate®
$65/sqft
$-- HOA
What's special
Individual ground-level entrancesNeutral finishesEasy-care tile flooringBrick-and-vinyl siding exteriors
- 6 days
- 71
- 9
Zillow last checked:
Listing updated:
Listed by:
Robbie Ingle 337-304-0481,
Coldwell Banker Ingle Safari R 337-478-1601
Source: SWLAR,MLS#: SWL26004397
Facts & features
Interior
Bedrooms & bathrooms
- Bedrooms: 24
- Bathrooms: 12
Heating
- Central
Cooling
- Central Air, Ceiling Fans
Appliances
- Included: Oven and Range, Refrigerator
- Laundry: Outside
Features
- Bathtub, Ceiling Fan(s), Kitchen Open to Family Room, Remodeled Kitchen, Shower in Tub
- Has basement: No
- Has fireplace: No
- Fireplace features: None
- Common walls with other units/homes: 2+ Common Walls
Interior area
- Total structure area: 12,373
- Total interior livable area: 12,373 sqft
Video & virtual tour
Property
Parking
- Total spaces: 30
Features
- Fencing: None
Lot
- Size: 1.43 Acres
- Dimensions: 187.38 x 613.07
- Features: Irregular Lot
Details
- Parcel number: 00762911
- Zoning description: Commercial
- Special conditions: Standard
Construction
Type & style
- Home type: MultiFamily
- Architectural style: Traditional
- Property subtype: Apartment, Multi Family
- Attached to another structure: Yes
Materials
- Brick, Vinyl Siding
- Foundation: Slab
- Roof: Metal,Shingle
Condition
- Turnkey
- Year built: 1976
Utilities & green energy
- Sewer: Public Sewer
- Water: Public
- Utilities for property: Electricity Connected, Sewer Connected, Water Connected
Community & HOA
Location
- Region: Dequincy
Financial & listing details
- Price per square foot: $65/sqft
- Date on market: 9/17/2026
- Electric utility on property: Yes
Estimated market value
Not available
Estimated sales range
Not available
Not available
Price history
| Date | Event | Price |
|---|---|---|
| 9/17/2026 | Listed for sale | $799,900$65/sqft |
Source: SWLAR #SWL26004397 Report a problem | ||
Public tax history
Tax history is unavailable.
Monthly payment
Est. payment