MOVE RIGHT IN! 4 Bed 1 1/2 Baths with a 1 car detached garage. Fully fenced yard provides a serene outdoor retreat, complemented by a welcoming porch, ideal for relaxation. The heart of this home is the thoughtfully designed open floor plan that seamlessly connects all rooms on the main level. The dining and kitchen feature sleek stainless steel appliances and a functional island, complete with an integrated sink, perfect for both meal preparation and entertaining friends / family. This two-story residence offers ample living space with four comfortable bedrooms. Beyond the main living areas, you'll find a versatile basement, offering potential for storage or future customization, hobbies, office space, and utility room. Experience the blend of classic architecture and modern living that this exceptional property offers; schedule your private viewing today.
Pending
Price cut: $10K (9/9)
$140,000
925 W 7th St, Anderson, IN 46016
4beds
2,883sqft
Residential, Single Family Residence
Built in 1915
5,227 Square Feet Lot
$-- Zestimate®
$49/sqft
$-- HOA
What's special
Fully fenced yardVersatile basementWelcoming porchFour comfortable bedroomsSerene outdoor retreat
- 68 days
- 823
- 103
Zillow last checked:
Listing updated:
Listed by:
Grant Gorman GrantGorman@yahoo.com,
Green Forest Realty
Source: MIBOR as distributed by MLS GRID,MLS#: 22116731
Facts & features
Interior
Bedrooms & bathrooms
- Bedrooms: 4
- Bathrooms: 2
- Full bathrooms: 1
- 1/2 bathrooms: 1
- Main level bathrooms: 1
Primary bedroom
- Level: Upper
- Area: 195 Square Feet
- Dimensions: 15x13
Bedroom 2
- Level: Upper
- Area: 170 Square Feet
- Dimensions: 10x17
Bedroom 3
- Level: Upper
- Area: 132 Square Feet
- Dimensions: 12x11
Bedroom 4
- Level: Upper
- Area: 100 Square Feet
- Dimensions: 10x10
Dining room
- Level: Main
- Area: 210 Square Feet
- Dimensions: 14x15
Kitchen
- Level: Main
- Area: 165 Square Feet
- Dimensions: 15x11
Living room
- Level: Main
- Area: 300 Square Feet
- Dimensions: 20x15
Utility room
- Features: Other
- Level: Basement
- Area: 144 Square Feet
- Dimensions: 8x18
Heating
- Forced Air, Natural Gas
Cooling
- Central Air
Appliances
- Included: Dishwasher, Gas Water Heater, Microwave, Gas Oven, Refrigerator, Water Heater
Features
- Double Vanity, Kitchen Island
- Basement: Unfinished
Interior area
- Total structure area: 2,883
- Total interior livable area: 2,883 sqft
- Finished area below ground: 0
Video & virtual tour
Property
Parking
- Total spaces: 1
- Parking features: Detached, Garage Door Opener
- Garage spaces: 1
- Details: Garage Parking Other(Guest Street Parking)
Features
- Levels: Two
- Stories: 2
- Fencing: Fenced,Gate,Front Yard
Lot
- Size: 5,227 Square Feet
Details
- Parcel number: 481112303027000003
- Special conditions: As Is
- Horse amenities: None
Construction
Type & style
- Home type: SingleFamily
- Architectural style: Traditional
- Property subtype: Residential, Single Family Residence
Materials
- Wood Siding
- Foundation: Concrete Perimeter
Condition
- New construction: No
- Year built: 1915
Utilities & green energy
- Water: Public
- Utilities for property: Electricity Connected, Sewer Connected, Water Connected
Community & HOA
Community
- Security: Smoke Detector(s)
- Subdivision: Fair Grounds
HOA
- Has HOA: No
Location
- Region: Anderson
Financial & listing details
- Price per square foot: $49/sqft
- Tax assessed value: $96,100
- Annual tax amount: $928
- Date on market: 7/28/2026
- Cumulative days on market: 69 days
- Electric utility on property: Yes
Estimated market value
Not available
Estimated sales range
Not available
Not available
Price history
| Date | Event | Price |
|---|---|---|
| 9/28/2026 | Pending sale | $140,000$49/sqft |
Source:  MIBOR as distributed by MLS GRID #22116731 Report a problem MIBOR as distributed by MLS GRID #22116731 Report a problem | ||
| 9/9/2026 | Price change | $140,000-6.7%$49/sqft |
Source: MIBOR as distributed by MLS GRID #22116731 Report a problem | ||
| 7/28/2026 | Listed for sale | $150,000+2900%$52/sqft |
Source: MIBOR as distributed by MLS GRID #22116731 Report a problem | ||
| 10/16/2017 | Sold | $5,000-28.6%$2/sqft |
Source: MIBOR as distributed by MLS GRID #21496003 Report a problem | ||
| 4/16/2014 | Sold | $7,000-11.4%$2/sqft |
Source: Agent Provided Report a problem | ||
| 4/15/2014 | Pending sale | $7,900$3/sqft |
Source: The Bonwell Tanner Group, Inc #21277912 Report a problem | ||
| 3/28/2014 | Price change | $7,900-20.2%$3/sqft |
Source: The Bonwell Tanner Group, Inc #21277912 Report a problem | ||
| 3/8/2014 | Listed for sale | $9,900-28.8%$3/sqft |
Source: The Bonwell Tanner Group, Inc #21277912 Report a problem | ||
| 5/11/2010 | Sold | $13,911-65.3%$5/sqft |
Source: Public Record Report a problem | ||
| 2/5/2008 | Sold | $40,109$14/sqft |
Source: Public Record Report a problem | ||
Public tax history
| Year | Property taxes | Tax assessment |
|---|---|---|
| 2025 | $958 -47.6% | $96,100 +6.8% |
| 2024 | $1,830 -0.4% | $90,000 +10% |
| 2023 | $1,837 +62.9% | $81,800 -0.4% |
| 2022 | $1,127 -7.2% | $82,100 +63.9% |
| 2021 | $1,215 +2.6% | $50,100 -6.9% |
| 2020 | $1,185 -5% | $53,800 +2.7% |
| 2019 | $1,247 +186.7% | $52,400 +21.3% |
| 2018 | $435 -80.5% | $43,200 -0.7% |
| 2017 | $2,226 +554.6% | $43,500 |
| 2016 | $340 -44.4% | $43,500 -28.9% |
| 2014 | $612 -50% | $61,200 |
| 2013 | $1,224 +1.5% | $61,200 +1.5% |
| 2012 | $1,206 | $60,300 -3.1% |
| 2011 | -- | $62,200 |
| 2010 | $1,244 -32.9% | $62,200 +0.6% |
| 2009 | $1,854 | $61,800 -11.2% |
| 2006 | -- | $69,600 -2.4% |
| 2005 | -- | $71,300 |
Find assessor info on the county website
Monthly payment
Est. payment
Payment breakdown
Explore the cost of this home by adjusting the details. Changes won't be saved.Climate risks
Neighborhood: 46016
Nearby schools
Schools provided by the listing agent
- Elementary: Anderson Elementary School
- Middle: Highland Middle School
- High: Anderson High School
Source: MIBOR as distributed by MLS GRID. This data may not be complete. We recommend contacting the local school district to confirm school assignments for this home.
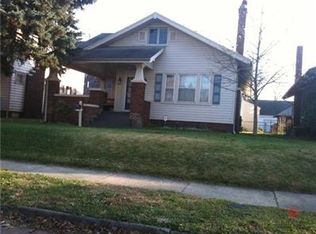
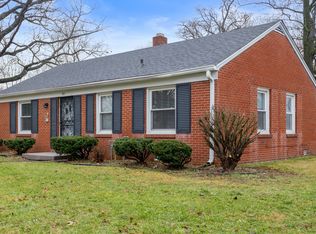
Similar homes
- $128,0004 bd1 ba2.5k sqft911 W 3rd St, Anderson, IN 46016Active
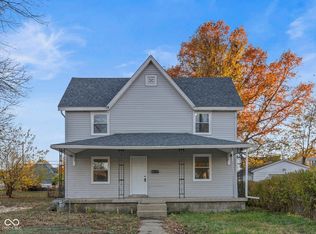 MLS ID #22125963, Alyssa Burton, Inspired Realty. MIBOR as distributed by MLS GRID
 - $129,9003 bd2 ba2.2k sqft1611 Nichol Ave, Anderson, IN 46016Active
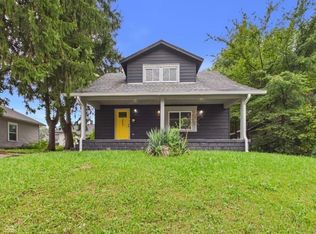 MLS ID #22127219, Cory Parker, RE/MAX Real Estate Solutions. MIBOR as distributed by MLS GRID
 - $145,0003 bd2 ba2.3k sqft2519 Jackson St, Anderson, IN 46016Active
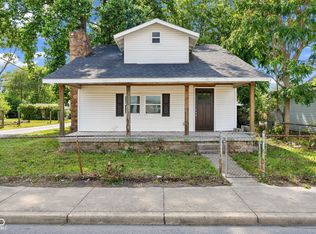 MLS ID #22116763, Emmanuel Bryant, eXp Realty, LLC. MIBOR as distributed by MLS GRID
 - $154,9004 bd3 ba2.6k sqft905 W 3rd St, Anderson, IN 46016Active
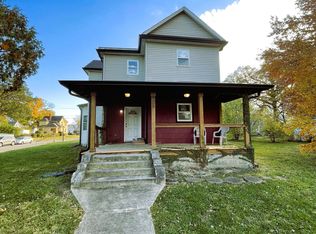 MLS ID #22094179, James Nave III, Austyn Avenue Real Estate. MIBOR as distributed by MLS GRID
