Charming 1900 Farmhouse style home with modern comforts and ample storage. Featuring 2 spacious bedrooms, including a master bedroom measuring 17x10 with a 6x10 walk in closet, 2 full bathrooms and a detached 3 car garage. The beautiful kitchen boasts and island and an abundance of cabinetry, ideal for cooking and entertaining. The living room features a large picture window, filing the space with natural light. Enjoy your time in the sizable, enclosed porch, overlooking the large fenced in yard. Storage is never an issue with a detached 3-car garage, perfect for vehicles, storage or a workshop! The easy turnaround driveway adds convenience for parking and maneuvering. Envision the full basement for a third bedroom or family room, full bathroom already exists! 10x13 Room is Pantry area.
Sold
$224,000
925 W 9th Ave, Oshkosh, WI 54902
2beds
1,272sqft
Single Family Residence
Built in 1900
9,147 Square Feet Lot
$235,200 Zestimate®
$176/sqft
$1,327 Estimated rent
Home value
$235,200
$219,000 - $252,000
$1,327/mo
Zestimate® history
Owner options
List your home for rent
$1,327/mo
Rent Zestimate®
Find your next renter with Zillow Rental Manager. Plus, with online applications, you can quickly screen prospective tenants – for free.
$1,327/mo
Rent Zestimate®
Refinance and save
$1,604/mo
Est. payment
Refinancing to a lower rate could help reduce your monthly payments and save thousands over the life of the loan.
$1,604/mo
Est. payment
Explore your selling options
Work with a Zillow partner agent
Leverage their expertise and Zillow's premium Showcase listings to get your home seen by more buyers.
Get startedList with your own agent
Get your home in front of millions of buyers by listing it on Zillow.
Learn how to do itSell it yourself
Take full control of how buyers see your home on Zillow by listing For Sale by Owner (FSBO).
List your homeWhat's special
Full basementEasy turnaround drivewayBeautiful kitchenAbundance of cabinetryPantry areaFenced in yardLarge picture window
Zillow last checked:
Listing updated:
Listed by:
Maureen Bryden OFF-D:920-229-5557,
Adashun Jones, Inc.
Bought with:
David Bogan
EXIT Elite Realty
Source: RANW as distributed by MLS GRID,MLS#: 50300755
Facts & features
Interior
Bedrooms & bathrooms
- Bedrooms: 2
- Bathrooms: 2
- Full bathrooms: 2
Bedroom 1
- Level: Upper
- Dimensions: 17x12
Bedroom 2
- Level: Upper
- Dimensions: 9x10
Dining room
- Level: Main
- Dimensions: 12x11
Kitchen
- Level: Main
- Dimensions: 14x12
Living room
- Level: Main
- Dimensions: 17x10
Other
- Description: Other - See Remarks
- Level: Main
- Dimensions: 10x13
Other
- Description: Other - See Remarks
- Level: Upper
- Dimensions: 6x10
Heating
- Forced Air
Cooling
- Forced Air, Central Air
Appliances
- Included: Dishwasher, Dryer, Freezer, Microwave, Range, Refrigerator, Washer
Features
- At Least 1 Bathtub, Cable Available, High Speed Internet, Kitchen Island, Pantry, Formal Dining
- Basement: Full
- Number of fireplaces: 1
- Fireplace features: One, Pellet Stove
Interior area
- Total interior livable area: 1,272 sqft
- Finished area above ground: 1,272
- Finished area below ground: 0
Property
Parking
- Total spaces: 3
- Parking features: Detached, Garage Door Opener
- Garage spaces: 3
Features
- Fencing: Fenced
Lot
- Size: 9,147 Square Feet
- Features: Sidewalk
Details
- Parcel number: 1306040000
- Zoning: Residential
- Special conditions: Arms Length
Construction
Type & style
- Home type: SingleFamily
- Architectural style: Farmhouse
- Property subtype: Single Family Residence
Materials
- Vinyl Siding
- Foundation: Block
Condition
- New construction: No
- Year built: 1900
Utilities & green energy
- Sewer: Public Sewer
- Water: Public
Community & HOA
Location
- Region: Oshkosh
Financial & listing details
- Price per square foot: $176/sqft
- Tax assessed value: $183,600
- Annual tax amount: $3,204
- Date on market: 11/11/2024
- Inclusions: Stove, Refrigerator, Dishwasher, Microwave, Washer, Dryer, Surround Sound, Stand up freezer & Fridge in basement, Pellet Stove.
- Exclusions: Sellers Personal Property
Price history
| Date | Event | Price |
|---|---|---|
| 1/30/2025 | Sold | $224,000-4.7%$176/sqft |
Source: RANW as distributed by MLS GRID #50300755 Report a problem | ||
| 1/30/2025 | Pending sale | $235,000$185/sqft |
Source: RANW as distributed by MLS GRID #50300755 Report a problem | ||
| 1/2/2025 | Contingent | $235,000$185/sqft |
Source:  WIREX MLS #50300755 Report a problem WIREX MLS #50300755 Report a problem | ||
| 11/11/2024 | Listed for sale | $235,000$185/sqft |
Source: WIREX MLS #50300755 Report a problem | ||
Public tax history
| Year | Property taxes | Tax assessment |
|---|---|---|
| 2024 | $3,205 +14.3% | $183,600 +73.2% |
| 2023 | $2,804 -24.7% | $106,000 |
| 2022 | $3,725 | $106,000 |
| 2021 | -- | $106,000 |
| 2020 | -- | $106,000 |
| 2019 | $2,444 | $106,000 |
| 2018 | $2,444 -2.8% | $106,000 |
| 2017 | $2,513 +13.9% | $106,000 +18% |
| 2016 | $2,208 +7% | $89,800 +3.5% |
| 2015 | $2,064 -0.2% | $86,800 |
| 2014 | $2,068 -0.5% | $86,800 |
| 2013 | $2,079 -1.4% | $86,800 |
| 2012 | $2,108 +5.5% | $86,800 |
| 2011 | $1,999 -0.2% | $86,800 |
| 2010 | $2,003 +4.9% | $86,800 |
| 2009 | $1,910 +3.4% | $86,800 |
| 2008 | $1,847 -3.6% | $86,800 |
| 2007 | $1,917 | $86,800 |
| 2006 | -- | $86,800 +3% |
| 2005 | $1,763 -17.1% | $84,300 +24.7% |
| 2004 | $2,126 +5.7% | $67,600 |
| 2003 | $2,012 +3.7% | $67,600 +3.8% |
| 2002 | $1,939 | $65,100 |
| 2001 | -- | $65,100 |
| 2000 | -- | $65,100 |
Find assessor info on the county website
Neighborhood: 54902
Nearby homes
- $144,0002 bd1 ba820 sqft921 W 9th Ave, Oshkosh, WI 54902Sold
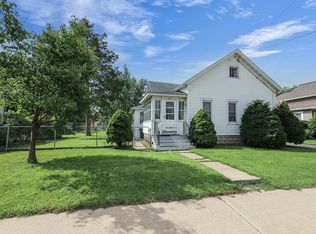
- $206,5003 bd2 ba1.3k sqft933 W 9th Ave, Oshkosh, WI 54902Off Market
- $184,3004 bd1 ba3k sqft937 W 9th Ave, Oshkosh, WI 54902Off Market
- $16,200-- bd-- ba-- sqft940 W 9th Ave, Oshkosh, WI 54902Off Market
- $189,9003 bd1 ba1.4k sqft913 W 9th Ave, Oshkosh, WI 54902Off Market
- $192,5003 bd1 ba1.6k sqft928 W 9th Ave, Oshkosh, WI 54902Sold
- $306,6004 bd2 ba2k sqft903 Rugby St, Oshkosh, WI 54902Off Market
- $166,0002 bd1 ba924 sqft920 W 9th Ave, Oshkosh, WI 54902Sold
Nearby schools
GreatSchools rating
- 5/10Franklin ElementaryGrades: K-5Distance: 0.5 mi
- 7/10Tipler Middle SchoolGrades: 4-8Distance: 0.8 mi
- 7/10West High SchoolGrades: 9-12Distance: 1.1 mi
Sell for more on Zillow
Get a Zillow Showcase℠ listing at no additional cost and you could sell for .
$235,200
2% more
+$4,704
With Zillow Showcase(estimated)
$239,904
Sell for more on Zillow
Get a Zillow Showcase℠ listing at no additional cost and you could sell for .
$235,200
2% more
+$4,704
With Zillow Showcase(estimated)
$239,904
- Wisconsin
- Winnebago County
- Oshkosh
- 54902
- 925 W 9th Ave
