Welcome to 925 Benton Ave a charming blend of classic style and modern amenities in downtown Naperville. Spend quiet mornings on the wrap-around veranda surrounded by mature trees and professional landscaping. Inside, discover flexible entertainment spaces and contemporary functionality. The main level features stunning hardwood floors, custom millwork, and built-ins, along with designer touches throughout. The main floor includes a formal living room, dining room, butler's pantry, walk-in pantry, a private office with French doors opening to the veranda, two staircases, large family room and bright sunroom. The open chef's kitchen is a showstopper, featuring custom cabinetry, a center prep island, seating peninsula for six, and a banquette area for ten. High-end appliances include a Wolf Range, Sub-Zero refrigerator, and Miele dishwasher. The expansive family room is perfect for gatherings, with its coffered ceiling, stone fireplace, and ample space. A great mudroom with built-ins and outdoor access keeps things organized. The garage has been updated with epoxy flooring and heaters. Upstairs, the luxurious primary suite offers a spa-like bath with a free-standing tub, walk-in shower, dual vanities, and Carrara marble flooring. Enjoy a cozy reading nook or office space, private balcony, and two master closets with California Closet System. Bedroom four features an ensuite bath, private office and bonus room. The finished basement features a recreation room, second fireplace, game area, fifth bedroom with full bath, home gym, and ample storage. The professionally landscaped yard includes an irrigation system, gas line, and timer lights. A premiere location a quick block from the Riverwalk or Burlington Park and down the street from Naperville's unique shops, restaurants and Centennial Beach. Local Schools: Naper Elementary, Washington Junior High and Naperville North High School. Make your appointment today!
Closed
$2,100,000
925 W Benton Ave, Naperville, IL 60540
5beds
4,628sqft
Single Family Residence
Built in 2013
0.35 Acres Lot
$2,483,400 Zestimate®
$454/sqft
$6,061 Estimated rent
Home value
$2,483,400
$2.28M - $2.71M
$6,061/mo
Zestimate® history
Owner options
List your home for rent
$6,061/mo
Rent Zestimate®
Find your next renter with Zillow Rental Manager. Plus, with online applications, you can quickly screen prospective tenants – for free.
$6,061/mo
Rent Zestimate®
Refinance and save
$12,256/mo
Est. payment
Refinancing to a lower rate could help reduce your monthly payments and save thousands over the life of the loan.
$12,256/mo
Est. payment
Explore your selling options
Work with a Zillow partner agent
Leverage their expertise and Zillow's premium Showcase listings to get your home seen by more buyers.
Get startedList with your own agent
Get your home in front of millions of buyers by listing it on Zillow.
Learn how to do itSell it yourself
Take full control of how buyers see your home on Zillow by listing For Sale by Owner (FSBO).
List your homeWhat's special
Zillow last checked:
Listing updated:
Listed by:
Katie Minott 773-750-9535,
@properties Christies International Real Estate
Bought with:
Katie Minott
@properties Christies International Real Estate
Source: MRED as distributed by MLS GRID,MLS#: 12126478
Facts & features
Interior
Bedrooms & bathrooms
- Bedrooms: 5
- Bathrooms: 5
- Full bathrooms: 4
- 1/2 bathrooms: 1
Rooms
- Room types: Office, Eating Area, Heated Sun Room, Mud Room, Sitting Room, Library, Media Room, Game Room, Bedroom 5, Bonus Room
Primary bedroom
- Features: Flooring (Carpet), Window Treatments (Blinds), Bathroom (Full)
- Level: Second
- Area: 285 Square Feet
- Dimensions: 19X15
Bedroom 2
- Features: Flooring (Carpet), Window Treatments (Blinds)
- Level: Second
- Area: 240 Square Feet
- Dimensions: 16X15
Bedroom 3
- Features: Flooring (Carpet), Window Treatments (Blinds)
- Level: Second
- Area: 192 Square Feet
- Dimensions: 16X12
Bedroom 4
- Features: Flooring (Carpet), Window Treatments (Blinds)
- Level: Second
- Area: 180 Square Feet
- Dimensions: 15X12
Bedroom 5
- Features: Flooring (Carpet), Window Treatments (Window Treatments)
- Level: Basement
- Area: 216 Square Feet
- Dimensions: 18X12
Bonus room
- Features: Flooring (Hardwood)
- Level: Second
- Area: 182 Square Feet
- Dimensions: 13X14
Dining room
- Features: Flooring (Hardwood)
- Level: Main
- Area: 224 Square Feet
- Dimensions: 16X14
Eating area
- Features: Flooring (Hardwood), Window Treatments (Window Treatments)
- Level: Main
- Area: 228 Square Feet
- Dimensions: 19X12
Family room
- Features: Flooring (Hardwood), Window Treatments (Blinds)
- Level: Main
- Area: 504 Square Feet
- Dimensions: 28X18
Game room
- Features: Flooring (Carpet)
- Level: Basement
- Area: 330 Square Feet
- Dimensions: 22X15
Other
- Features: Flooring (Hardwood), Window Treatments (Blinds)
- Level: Main
- Area: 182 Square Feet
- Dimensions: 14X13
Kitchen
- Features: Kitchen (Island, Pantry-Walk-in, Custom Cabinetry, Granite Counters), Flooring (Hardwood), Window Treatments (Window Treatments)
- Level: Main
- Area: 360 Square Feet
- Dimensions: 20X18
Laundry
- Features: Flooring (Porcelain Tile)
- Level: Second
- Area: 77 Square Feet
- Dimensions: 11X7
Library
- Features: Flooring (Hardwood)
- Level: Second
- Area: 70 Square Feet
- Dimensions: 10X7
Living room
- Features: Flooring (Hardwood), Window Treatments (Blinds)
- Level: Main
- Area: 228 Square Feet
- Dimensions: 19X12
Media room
- Features: Flooring (Carpet)
- Level: Basement
- Area: 391 Square Feet
- Dimensions: 23X17
Mud room
- Features: Flooring (Porcelain Tile), Window Treatments (Blinds)
- Level: Main
- Area: 80 Square Feet
- Dimensions: 10X8
Office
- Features: Flooring (Hardwood)
- Level: Main
- Area: 168 Square Feet
- Dimensions: 14X12
Sitting room
- Features: Flooring (Carpet)
- Level: Second
- Area: 80 Square Feet
- Dimensions: 10X8
Heating
- Natural Gas, Forced Air
Cooling
- Central Air, Zoned
Appliances
- Included: Double Oven, Microwave, Dishwasher, Refrigerator, High End Refrigerator, Disposal, Stainless Steel Appliance(s), Range Hood, Gas Cooktop, Humidifier
- Laundry: Gas Dryer Hookup, In Unit, Sink
Features
- Cathedral Ceiling(s), Sauna, Dry Bar
- Windows: Screens
- Basement: Partially Finished,Full
- Attic: Unfinished
- Number of fireplaces: 2
- Fireplace features: Gas Log, Gas Starter, Family Room, Basement
Interior area
- Total structure area: 7,160
- Total interior livable area: 4,628 sqft
- Finished area below ground: 1,537
Property
Parking
- Total spaces: 2.5
- Parking features: Concrete, Garage Door Opener, On Site, Garage Owned, Attached, Garage
- Attached garage spaces: 2.5
- Has uncovered spaces: Yes
Accessibility
- Accessibility features: No Disability Access
Features
- Stories: 2
- Patio & porch: Patio, Porch
- Exterior features: Balcony
- Fencing: Fenced
Lot
- Size: 0.35 Acres
- Dimensions: 171 X 129 X 173 X 17 X 49
- Features: Corner Lot, Mature Trees
Details
- Parcel number: 0713302027
- Special conditions: None
- Other equipment: TV-Cable, Intercom, Ceiling Fan(s), Sump Pump, Sprinkler-Lawn, Radon Mitigation System
Construction
Type & style
- Home type: SingleFamily
- Architectural style: Traditional
- Property subtype: Single Family Residence
Materials
- Other, Fl Brick/Stn Veneer
- Foundation: Concrete Perimeter
- Roof: Asphalt
Condition
- New construction: No
- Year built: 2013
Utilities & green energy
- Sewer: Public Sewer
- Water: Lake Michigan
Community & HOA
Community
- Features: Park, Curbs, Sidewalks, Street Lights, Street Paved
- Security: Security System, Carbon Monoxide Detector(s)
HOA
- Services included: None
Location
- Region: Naperville
Financial & listing details
- Price per square foot: $454/sqft
- Tax assessed value: $563,027
- Annual tax amount: $32,306
- Date on market: 8/1/2024
- Listing terms: Cash
- Ownership: Fee Simple
Price history
| Date | Event | Price |
|---|---|---|
| 11/26/2024 | Sold | $2,100,000-3.2%$454/sqft |
Source:  MRED as distributed by MLS GRID #12126478 Report a problem MRED as distributed by MLS GRID #12126478 Report a problem | ||
| 10/1/2024 | Contingent | $2,170,000$469/sqft |
Source: MRED as distributed by MLS GRID #12126478 Report a problem | ||
| 8/1/2024 | Listed for sale | $2,170,000+4.8%$469/sqft |
Source: MRED as distributed by MLS GRID #12126478 Report a problem | ||
| 2/6/2024 | Sold | $2,070,000-5.9%$447/sqft |
Source: MRED as distributed by MLS GRID #11925912 Report a problem | ||
| 12/11/2023 | Contingent | $2,200,000$475/sqft |
Source: MRED as distributed by MLS GRID #11925912 Report a problem | ||
| 12/4/2023 | Listed for sale | $2,200,000+10%$475/sqft |
Source: MRED as distributed by MLS GRID #11925912 Report a problem | ||
| 9/7/2023 | Sold | $2,000,000+0%$432/sqft |
Source: Public Record Report a problem | ||
| 8/2/2023 | Contingent | $1,999,999$432/sqft |
Source: MRED as distributed by MLS GRID #11849111 Report a problem | ||
| 8/2/2023 | Listed for sale | $1,999,999+27%$432/sqft |
Source: MRED as distributed by MLS GRID #11849111 Report a problem | ||
| 11/12/2021 | Sold | $1,575,000-1.5%$340/sqft |
Source: Public Record Report a problem | ||
| 10/12/2021 | Pending sale | $1,599,000+433%$346/sqft |
Source: MRED as distributed by MLS GRID #11221829 Report a problem | ||
| 8/17/2012 | Listing removed | $299,999$65/sqft |
Source: Coldwell Banker Residential Brokerage - Naperville #08047132 Report a problem | ||
| 4/21/2012 | Price change | $299,999-7.7%$65/sqft |
Source: Coldwell Banker Residential Brokerage - Naperville #08047132 Report a problem | ||
| 2/25/2012 | Price change | $324,900-5.8%$70/sqft |
Source: Coldwell Banker Residential Brokerage - Naperville #07938537 Report a problem | ||
| 11/6/2011 | Listed for sale | $344,900+28.9%$75/sqft |
Source: Coldwell Banker Residential Brokerage - Naperville #07938537 Report a problem | ||
| 10/25/2010 | Sold | $267,500-23.4%$58/sqft |
Source: Public Record Report a problem | ||
| 12/27/2009 | Listed for sale | $349,000-18.8%$75/sqft |
Source: ERA Naper Realty #07409080 Report a problem | ||
| 5/11/2005 | Sold | $430,000+57.5%$93/sqft |
Source: Public Record Report a problem | ||
| 9/28/2001 | Sold | $273,000$59/sqft |
Source: Public Record Report a problem | ||
Public tax history
| Year | Property taxes | Tax assessment |
|---|---|---|
| 2024 | $34,039 +5.4% | $563,027 +11.3% |
| 2023 | $32,306 +3.4% | $505,910 +3.4% |
| 2022 | $31,241 +3.6% | $489,510 +3.7% |
| 2021 | $30,169 +0.3% | $472,050 |
| 2020 | $30,073 +3.6% | $472,050 +5.1% |
| 2019 | $29,038 +3.5% | $448,980 +3.3% |
| 2018 | $28,063 +2% | $434,720 +3.5% |
| 2017 | $27,513 +2.4% | $419,980 +4.2% |
| 2016 | $26,879 -0.3% | $403,050 +5.3% |
| 2015 | $26,957 -0.5% | $382,690 +2.6% |
| 2014 | $27,093 +201.8% | $373,040 +287.1% |
| 2013 | $8,977 +34.1% | $96,380 -2.2% |
| 2012 | $6,694 -19.8% | $98,520 -29.3% |
| 2011 | $8,352 -5.4% | $139,350 -7.2% |
| 2010 | $8,830 +2.5% | $150,180 -4% |
| 2009 | $8,616 +3.5% | $156,440 +1.8% |
| 2008 | $8,327 +4.9% | $153,670 +5.8% |
| 2007 | $7,936 +7.6% | $145,250 +10.6% |
| 2006 | $7,376 +9.3% | $131,340 +12.9% |
| 2005 | $6,748 +10.1% | $116,370 +14.2% |
| 2004 | $6,127 +100.6% | $101,920 +105.2% |
| 2002 | $3,054 +24.9% | $49,660 +15.2% |
| 2001 | $2,445 +18.4% | $43,120 +9.6% |
| 2000 | $2,065 | $39,330 |
Find assessor info on the county website
Neighborhood: 60540
Nearby homes
- $751,0003 bd2 ba1.9k sqft8 N Parkway Dr, Naperville, IL 60540Off Market
- $1,940,4006 bd5 ba4k sqft915 W Benton Ave, Naperville, IL 60540Off Market
- $967,4004 bd3 ba2.2k sqft940 Douglas Ave, Naperville, IL 60540Off Market
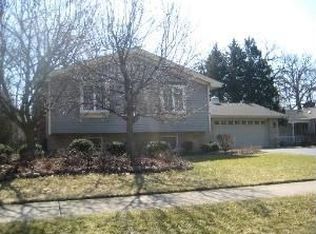
- $1,613,6003 bd1 ba1.2k sqft920 W Benton Ave, Naperville, IL 60540Off Market

- $1,089,9004 bd4 ba3.3k sqft936 W Douglas Ave, Naperville, IL 60540Off Market
- $1,236,6004 bd4 ba3.3k sqft936 Douglas Ave, Naperville, IL 60540Off Market
- $1,793,8004 bd4 ba3.8k sqft911 W Benton Ave, Naperville, IL 60540Off Market
- $911,800-- bd2 ba2.6k sqft7 N Parkway Dr, Naperville, IL 60540Off Market
Nearby schools
GreatSchools rating
- 10/10Naper Elementary SchoolGrades: K-4Distance: 0.5 mi
- 7/10Washington Jr High SchoolGrades: 5-8Distance: 0.8 mi
- 9/10Naperville North High SchoolGrades: 9-12Distance: 0.7 mi
Schools provided by the listing agent
- Elementary: Naper Elementary School
- Middle: Washington Junior High School
- High: Naperville North High School
- District: 203
Source: MRED as distributed by MLS GRID. This data may not be complete. We recommend contacting the local school district to confirm school assignments for this home.
Get a cash offer in 3 minutes
Find out how much your home could sell for in as little as 3 minutes with a no-obligation cash offer.
Estimated market value
$2,483,400
Get a cash offer in 3 minutes
Find out how much your home could sell for in as little as 3 minutes with a no-obligation cash offer.
Estimated market value
$2,483,400
- Illinois
- DuPage County
- Naperville
- 60540
- 925 W Benton Ave
Nearby cities
Nearby neighborhoods
Nearby zip codes
Other Naperville Topics
