Welcome to 925 CR 5990 in Pawhuska, Oklahoma, where country living, privacy, and convenience come together on approximately 6.4 acres +/- just outside the city limits. Tucked off the highway on a blacktop road, the property offers a peaceful rural setting where the highway is out of sight, yet you’re only about 5 minutes from Pawhuska.
The 3-bedroom, 1.5-bath home was built in 1950 but has undergone extensive recent updates, making it truly move-in ready. Improvements include a new roof within 2 years, new siding within 1 year, new windows, updated flooring, fresh paint and lighting, remodeled bathrooms and showers, an updated kitchen, and a 2-year-old mini-split system. The kitchen features updated cabinetry, granite countertops, tile backsplash and stainless appliances. A wood-burning fireplace anchors the living room and adds to the home’s country character. The home also features a master suite and an attached carport.
Outside is where this property really separates itself. The approximately 6.4 acres +/- provide room to spread out, with a mix of mature timber and open ground. A wet-weather creek winds through the property, while a maintained open area offers potential for a small pasture, livestock, garden, or other hobby-farm uses. The wooded acreage also provides additional room to explore and hunt right outside your back door.
Whether you’re looking for a small homestead, hobby farm or simply a move-in-ready home with acreage, this property offers a hard-to-find combination of rural privacy and easy access to town.
For sale
$239,000
925 W County Road 5990 Rd, Pawhuska, OK 74056
3beds
1,368sqft
Single Family Residence
Built in 1950
6.4 Acres Lot
$-- Zestimate®
$175/sqft
$-- HOA
What's special
Room to spread outWood-burning fireplaceAttached carportMaster suiteUpdated kitchenUpdated flooringStainless appliances
- 1 day
- 182
- 16
Zillow last checked:
Listing updated:
Listed by:
Paul Smith 918-397-2737,
Midwest Land Group
Source: MLS Technology, Inc.,MLS#: 2634146 Originating MLS: MLS Technology
Originating MLS: MLS TechnologyFacts & features
Interior
Bedrooms & bathrooms
- Bedrooms: 3
- Bathrooms: 2
- Full bathrooms: 1
- 1/2 bathrooms: 1
Heating
- Electric, Multiple Heating Units
Cooling
- 2 Units
Appliances
- Included: Dishwasher, Electric Water Heater, Other, Oven, Range, Stove
Features
- Granite Counters, Other, Ceiling Fan(s)
- Flooring: Wood
- Windows: Vinyl
- Basement: Crawl Space
- Number of fireplaces: 1
- Fireplace features: Wood Burning
Interior area
- Total structure area: 1,368
- Total interior livable area: 1,368 sqft
Property
Features
- Levels: One
- Stories: 1
- Patio & porch: None
- Exterior features: Other
- Pool features: None
- Fencing: Barbed Wire,Partial
Lot
- Size: 6.4 Acres
- Features: Farm, Rolling Slope, Ranch, Wooded
Details
- Additional structures: None
- Parcel number: 570029313
Construction
Type & style
- Home type: SingleFamily
- Property subtype: Single Family Residence
Materials
- Vinyl Siding, Wood Frame
- Foundation: Crawlspace, Slab
- Roof: Asphalt,Fiberglass
Condition
- Year built: 1950
Utilities & green energy
- Sewer: Septic Tank
- Water: Rural
- Utilities for property: Electricity Available
Community & HOA
Community
- Security: No Safety Shelter
- Subdivision: Osage Co Unplatted
HOA
- Has HOA: No
Location
- Region: Pawhuska
Financial & listing details
- Price per square foot: $175/sqft
- Annual tax amount: $391
- Date on market: 9/16/2026
- Cumulative days on market: 2 days
- Listing terms: Conventional,FHA,Other
Estimated market value
Not available
Estimated sales range
Not available
Not available
Price history
| Date | Event | Price |
|---|---|---|
| 9/16/2026 | Listed for sale | $239,000$175/sqft |
Source:  MLS Technology, Inc. #2634146 Report a problem MLS Technology, Inc. #2634146 Report a problem | ||
Public tax history
Tax history is unavailable.
Monthly payment
Est. payment
Payment breakdown
Explore the cost of this home by adjusting the details. Changes won't be saved.Climate risks
Neighborhood: 74056
Nearby schools
Schools provided by the listing agent
- Elementary: Pawhuska
- High: Pawhuska
- District: Pawhuska - Sch Dist (66)
Source: MLS Technology, Inc.. This data may not be complete. We recommend contacting the local school district to confirm school assignments for this home.
Similar homes
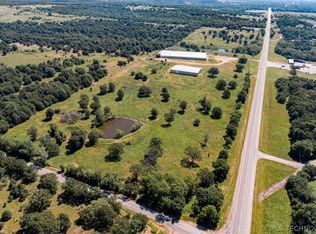
- $230,0003 bd2 ba1.5k sqft1002 E Boundary Ave, Pawhuska, OK 74056For Sale By Owner
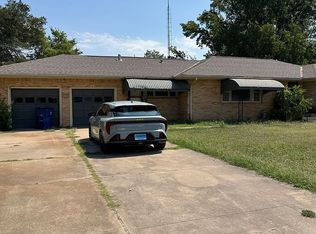
- $215,0004 bd2 ba1.9k sqft1719 Leahy Ave, Pawhuska, OK 74056For Sale
 MLS ID #2632310, Ashley Dailey, Keller Williams Premier. MLS Technology, Inc.
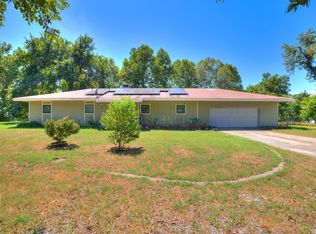
 - $189,0003 bd2 ba1.6k sqft1501 Leahy Ave, Pawhuska, OK 74056For Sale By Owner

- $220,0003 bd2 ba1.8k sqft82 Buck Creek Trl, Bartlesville, OK 74003For Sale
 MLS ID #2633803, Stormy Cotton, C21/First Choice Realty. MLS Technology, Inc.
