Skip main navigation
Closed
  • $593,100

    925 W Cullom Ave APT 1W, Chicago, IL 60613

    3beds
    1,600sqft
    Condominium, Duplex, Single Family Residence
    Built in 1906
    -- sqft lot
    $593,100 Zestimate®
    $371/sqft
    $3,322 Estimated rent

    Home value

    $593,100

    $498,000 - $706,000

    $3,322/mo

    Zestimate® history
    Loading
    Loading...

    Owner options

    List your home for rent

    $3,322/mo

    Rent Zestimate®

    Find your next renter with Zillow Rental Manager. Plus, with online applications, you can quickly screen prospective tenants – for free.

    Learn more

    $3,322/mo

    Rent Zestimate®

    Refinance and save

    $4,446/mo

    Est. payment

    Refinancing to a lower rate could help reduce your monthly payments and save thousands over the life of the loan.

    See today's rates

    $4,446/mo

    Est. payment

    Explore your selling options

    Work with a Zillow partner agent

    Leverage their expertise and Zillow's premium Showcase listings to get your home seen by more buyers.

    Get started

    List with your own agent

    Get your home in front of millions of buyers by listing it on Zillow.

    Learn how to do it

    Sell it yourself

    Take full control of how buyers see your home on Zillow by listing For Sale by Owner (FSBO).

    List your home

    What's special

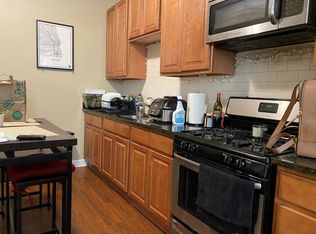
    UNIQUE and GORGEOUS! 1600 sq ft, Modern duplex-down condo in vintage building on quiet Buena Park street. Only 3 blocks to Lakeshore path, Lakeshore Drive and Hutchinson Historic District! MOVE-IN READY with NEW PAINT throughout and NEW/UPDATED Mechanicals! Gorgeous hardwood floors in first level living areas (carpeted bedrooms); updated Chef's kitchen featuring GE stainless steel appliances w/double oven, 5 burner stovetop, Bosch dishwasher, ice-maker, Vigo farmhouse sink, quartz countertops, and tract lighting. Lower level features carpeted Great Room with vented gas fireplace and open ceiling that can be anything you want: Entertainment, work-out, or Master Suite, and featuring full BTHRM with walk-in, double shower, Robern medicine cabinet & heated tile floors. *Basement carpeting & gas fireplace make it cozy & warm in wintertime! Large cozy deck off kitchen; enjoy grilling or simply relaxing in privacy. Fenced yard with extra security - no alley! Pet Friendly building! Free Washers/Dryers in basement or space to install your own! Oversized, private storage room, plus extra storage for bicycles and more in secure, common areas. Easy, zoned 24/7 residential parking (with permit), or paid daily/monthly garage parking at nearby Weiss Memorial Hospital - spots available! Amazing location and walkability to Lakeshore path, Montrose beach and dog beach, grocery stores, shopping, Sheridan and Wilson red line stops, numerous bars/restaurants and parks/lakefront. MECHANICALS: - New water heater, June 2022. - Trane A/C, Aug 2018. - Trane furnace and humidifier, June 2014. 100% owner occupied, and self-managed, healthy HOA with many recent updates/maintenance: New stairway/entrance carpeting & painting - Fall 2022. Recent power washing, tuck-pointing of building facade. Professional landscaping Aug 2022. New building/unit intercom system. Free washers/dryers in common basement or add your own laundry hookups in 13' x 11' first level bedroom. Seller will credit the buyer with 6 months of parking rental with up to $150 per month/proof of parking rental contract.

    This property is off market, which means it's not currently listed for sale or rent on Zillow. This may be different from what's available on other websites or public sources.

    Zillow last checked:

    Listing updated:

    Listing courtesy of:

    Maria DelBoccio 773-859-2183,

    @properties Christie's International Real Estate

    Bought with:

    Melanie Everett

    Melanie Everett & Company

    Source: MRED as distributed by MLS GRID,MLS#: 11725469MLS Logo

    Facts & features

    Interior

    Bedrooms & bathrooms
    • Bedrooms: 3
    • Bathrooms: 2
    • Full bathrooms: 2
    Primary bedroom
    • Features: Flooring (Carpet), Bathroom (Full)
    • Level: Basement
    • Area: 490 Square Feet
    • Dimensions: 35X14
    Bedroom 2
    • Features: Flooring (Carpet)
    • Level: Main
    • Area: 143 Square Feet
    • Dimensions: 13X11
    Bedroom 3
    • Features: Flooring (Carpet)
    • Level: Main
    • Area: 110 Square Feet
    • Dimensions: 11X10
    Kitchen
    • Features: Kitchen (Eating Area-Table Space), Flooring (Hardwood)
    • Level: Main
    • Area: 182 Square Feet
    • Dimensions: 14X13
    Living room
    • Features: Flooring (Hardwood)
    • Level: Main
    • Area: 221 Square Feet
    • Dimensions: 17X13
    Heating
    • Natural Gas, Forced Air, Sep Heating Systems - 2+, Indv Controls, Radiant Floor
    Cooling
    • Central Air
    Appliances
    • Included: Double Oven, Range, Microwave, Dishwasher, Refrigerator, Humidifier
    • Laundry: Common Area
    Features
    • 1st Floor Bedroom, Storage
    • Flooring: Hardwood
    • Basement: Finished,Exterior Entry,Full
    • Number of fireplaces: 1
    • Fireplace features: Gas Log, Gas Starter, Circulating, Basement
    Interior area
    • Total structure area: 0
    • Total interior livable area: 1,600 sqft

    Property

    Accessibility
    • Accessibility features: No Disability Access
    Features
    • Patio & porch: Deck, Patio
    • Exterior features: Outdoor Grill
    • Fencing: Fenced
    Lot
    • Features: Landscaped
    Details
    • Parcel number: 14174090411002
    • Special conditions: None
    • Other equipment: TV-Cable, Intercom

    Construction

    Type & style
    • Home type: Condo
    • Property subtype: Condominium, Duplex, Single Family Residence
    Materials
    • Brick, Stone, Limestone
    • Foundation: Concrete Perimeter, Stone
    • Roof: Asphalt,Rubber
    Condition
    • New construction: No
    • Year built: 1906

    Utilities & green energy

    • Electric: Circuit Breakers, Fuses
    • Sewer: Public Sewer
    • Water: Lake Michigan

    Community & neighborhood

    Security
    • Security features: Carbon Monoxide Detector(s)
    Location
    • Region: Chicago

    HOA & financial

    HOA
    • Has HOA: Yes
    • HOA fee: $295 monthly
    • Amenities included: Bike Room/Bike Trails
    • Services included: Water, Insurance, Exterior Maintenance, Scavenger, Snow Removal, Other

    Other

    Other facts
    • Listing terms: Conventional
    • Ownership: Condo

    Price history

    DateEventPrice
    4/20/2023Sold$417,100-1.9%$261/sqft
    Source: MRED as distributed by MLS GRID #11725469 Report a problem
    4/6/2023Pending sale$425,000$266/sqft
    Source: MRED as distributed by MLS GRID #11725469 Report a problem
    3/22/2023Contingent$425,000$266/sqft
    Source: MRED as distributed by MLS GRID #11725469 Report a problem
    2/24/2023Listed for sale$425,000$266/sqft
    Source: MRED as distributed by MLS GRID #11725469 Report a problem

    Public tax history

    Tax history is unavailable.

    Neighborhood: Uptown

    Nearby schools

    GreatSchools rating
    Schools provided by the listing agent
    • Elementary: Brenneman Elementary School
    • High: Amundsen High School
    • District: 299

    Source: MRED as distributed by MLS GRID. This data may not be complete. We recommend contacting the local school district to confirm school assignments for this home.

    Get a cash offer in 3 minutes
    Find out how much your home could sell for in as little as 3 minutes with a no-obligation cash offer.
    Estimated market value
    $593,100
    Get a cash offer in 3 minutes
    Find out how much your home could sell for in as little as 3 minutes with a no-obligation cash offer.
    Estimated market value
    $593,100