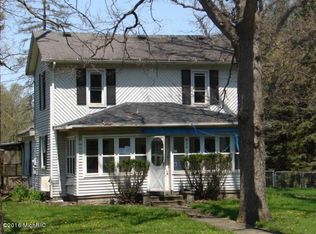
This stunning residence features a modern open floor plan, highlighting a spacious living area and gourmet kitchen with updated appliances and stylish finishes. Each of the four bedrooms offers ample space and natural light, while the three full baths showcase luxurious fixtures and contemporary design. Features a huge playroom, ideal for kids or entertainment. Enjoy the convenience of a newly renovated interior and exterior, complete with fresh paint, and energy-efficient systems. This home features all NEW exterior upgrades, roof, siding, gutters, windows. Enjoy outdoor living with two large decks overlooking the expansive 1.65-acre yard, perfect for gathering and recreation. Ideal for families, this home combines comfort with elegance in a prime location and Marshall School Distri
Sold
Zillow last checked:
Listing updated:
Bought with:
Rachard Gary Watson, 6501456012
HOWARD HANNA REAL ESTATE SERVI
Source: MichRIC,MLS#: 24052465
Price history
| Date | Event | Price |
|---|---|---|
| 12/20/2024 | Sold | $280,000-6%$101/sqft |
Source:  MichRIC #24052465 Report a problem MichRIC #24052465 Report a problem | ||
| 11/14/2024 | Price change | $297,900-2.3%$108/sqft |
Source: MichRIC #24052465 Report a problem | ||
| 11/1/2024 | Price change | $304,900-1.3%$111/sqft |
Source: MichRIC #24052465 Report a problem | ||
| 10/16/2024 | Price change | $309,000-3.1%$112/sqft |
Source: MichRIC #24052465 Report a problem | ||
| 10/4/2024 | Listed for sale | $319,000+134.6%$116/sqft |
Source: MichRIC #24052465 Report a problem | ||
| 2/7/2024 | Listing removed | -- |
Source:  Realcomp II #56050126951 Report a problem Realcomp II #56050126951 Report a problem | ||
| 2/3/2024 | Price change | $135,999+49.6%$49/sqft |
Source:  MiRealSource #50126951 Report a problem MiRealSource #50126951 Report a problem | ||
| 1/18/2024 | Price change | $90,900+37.9%$33/sqft |
Source: MiRealSource #50126951 Report a problem | ||
| 12/9/2023 | Price change | $65,900+32.1%$24/sqft |
Source: MiRealSource #50126951 Report a problem | ||
| 11/3/2023 | Listed for sale | $49,900+150.8%$18/sqft |
Source: MiRealSource #50126951 Report a problem | ||
| 8/1/2023 | Sold | $19,900-9.1%$7/sqft |
Source: MichRIC #23013939 Report a problem | ||
| 7/6/2023 | Pending sale | $21,900$8/sqft |
Source: MichRIC #23013939 Report a problem | ||
| 6/30/2023 | Price change | $21,900-4.4%$8/sqft |
Source: MichRIC #23013939 Report a problem | ||
| 5/27/2023 | Price change | $22,900-8%$8/sqft |
Source: MichRIC #23013939 Report a problem | ||
| 5/4/2023 | Listed for sale | $24,900+25.1%$9/sqft |
Source: MichRIC #23013939 Report a problem | ||
| 10/18/2019 | Listing removed | $19,900$7/sqft |
Source: Vision Property Management Report a problem | ||
| 8/4/2019 | Listed for sale | $19,900-66.8%$7/sqft |
Source: Vision Property Management Report a problem | ||
| 2/15/2019 | Listing removed | $59,900$22/sqft |
Source: Braven Enterprises LLC #219012241 Report a problem | ||
| 2/11/2019 | Listed for sale | $59,900+161.6%$22/sqft |
Source: Braven Enterprises LLC #219012241 Report a problem | ||
| 9/30/2017 | Listing removed | $22,900$8/sqft |
Source: Vision Property Management Report a problem | ||
| 7/4/2017 | Listed for sale | $22,900-8%$8/sqft |
Source: Vision Property Management Report a problem | ||
| 2/2/2017 | Listing removed | $24,900$9/sqft |
Source: Vision Property Management Report a problem | ||
| 1/15/2017 | Listed for sale | $24,900+156.7%$9/sqft |
Source: Vision Property Management Report a problem | ||
| 7/15/2015 | Sold | $9,700-65%$4/sqft |
Source: Public Record Report a problem | ||
| 5/31/2015 | Price change | $27,700+346.8%$10/sqft |
Source: Lefere Realty #20025483 Report a problem | ||
| 5/7/2015 | Listed for sale | $6,200-94.2%$2/sqft |
Source: HomeSearch.com Realty Services Inc #20025483 Report a problem | ||
| 2/24/2015 | Sold | $105,999$38/sqft |
Source: Public Record Report a problem | ||
Get a cash offer in 3 minutes
Find out how much your home could sell for in as little as 3 minutes with a no-obligation cash offer.
Estimated market value
$302,700
