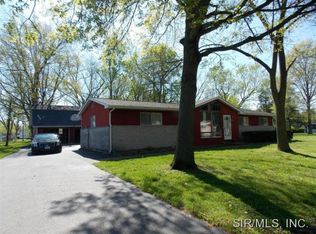
Convenience and affordability meet in this move-in ready home near Scott AFB.
Offering 3 bedrooms and 1 updated full bath, this residence has been thoughtfully refreshed from top to bottom. The interior boasts a fresh paint palette, durable vinyl plank flooring throughout, and an updated kitchen fully equipped with appliances. Vault ceiling and disc lighting in the living room and kitchen. Updated kitchen with beautiful cabinetry and stainless-steel appliances.
Outside, you’ll love the convenience of a concrete circle driveway, alongside both a covered front porch and a covered back patio for outdoor enjoyment. Recent practical improvements include buried downspouts for optimal drainage. Schedule your tour today!
Active under contract
Listed by: Century 21 Advantage • Raquel M Vice • 618-978-0519
$169,900
925 W Green St, Mascoutah, IL 62258
3beds
1,200sqft
Manufactured Home, Single Family Residence
Built in 1974
10,018 Square Feet Lot
$163,900 Zestimate®
$142/sqft
$-- HOA
What's special
Fresh paint paletteBeautiful cabinetryUpdated kitchenCovered front porchVault ceilingStainless-steel appliances
- 32 days
- 825
- 52
Likely to sell faster than
Zillow last checked:
Listing updated:
Listed by:
Raquel M Vice 618-978-0519,
Century 21 Advantage,
Cindy A Veliz 618-791-6333,
Century 21 Advantage
Source: MARIS,MLS#: 26047920
Originating MLS: Southwestern Illinois Board of REALTORS
Facts & features
Interior
Bedrooms & bathrooms
- Bedrooms: 3
- Bathrooms: 1
- Full bathrooms: 1
- Main level bathrooms: 1
- Main level bedrooms: 3
Bedroom
- Features: Floor Covering: Luxury Vinyl Plank
- Level: Main
- Area: 115.56
- Dimensions: 10.7x10.8
Bedroom 2
- Features: Floor Covering: Luxury Vinyl Plank
- Level: Main
- Area: 113.4
- Dimensions: 10.5x10.8
Bedroom 3
- Features: Floor Covering: Luxury Vinyl Plank
- Level: Main
- Area: 87.48
- Dimensions: 10.8x8.1
Bathroom
- Description: Tub/shower combo, linen closet
- Features: Floor Covering: Luxury Vinyl Plank
- Level: Main
- Area: 81.32
- Dimensions: 10.7x7.6
Kitchen
- Description: Spacious Kitchen with dining area, vault ceiling, beautiful cabinetry, disc lighting and appliances.
- Features: Floor Covering: Luxury Vinyl Plank
- Level: Main
- Area: 228.9
- Dimensions: 21x10.9
Living room
- Description: Spacious living room with ceiling fan and disc lighting.
- Features: Floor Covering: Luxury Vinyl Plank
- Level: Main
- Area: 231
- Dimensions: 21x11
Heating
- Forced Air, Natural Gas
Cooling
- Central Air
Appliances
- Included: Dishwasher, Microwave, Range, Refrigerator
- Laundry: Gas Dryer Hookup, Laundry Closet, Main Level
Features
- Ceiling Fan(s), Kitchen/Dining Room Combo, Laminate Counters, Vaulted Ceiling(s)
- Flooring: Luxury Vinyl
- Doors: Panel Door(s)
- Windows: Insulated Windows
- Basement: Crawl Space
- Has fireplace: No
Interior area
- Total structure area: 1,200
- Total interior livable area: 1,200 sqft
- Finished area above ground: 1,200
- Finished area below ground: 0
Video & virtual tour
Property
Parking
- Parking features: Concrete, Driveway
- Has uncovered spaces: Yes
Features
- Levels: One
- Patio & porch: Covered, Patio, Porch
- Exterior features: Entry Steps/Stairs
- Fencing: None
Lot
- Size: 10,018 Square Feet
- Dimensions: 0.23 acre
- Features: Back Yard, Rectangular Lot
Details
- Parcel number: 1031.0119032
- Special conditions: Standard
Construction
Type & style
- Home type: MobileManufactured
- Architectural style: Ranch
- Property subtype: Manufactured Home, Single Family Residence
Materials
- Vinyl Siding
- Roof: Architectural Shingle
Condition
- Updated/Remodeled
- New construction: No
- Year built: 1974
Utilities & green energy
- Electric: Other
- Sewer: Public Sewer
- Water: Public
- Utilities for property: Electricity Connected, Water Connected
Community & HOA
Community
- Subdivision: Leibrocks 5th Add
HOA
- Has HOA: No
Location
- Region: Mascoutah
Financial & listing details
- Price per square foot: $142/sqft
- Tax assessed value: $17,487
- Annual tax amount: $926
- Date on market: 7/31/2026
- Cumulative days on market: 32 days
- Listing terms: Cash,Conventional,FHA,VA Loan
- Ownership: Private
- Electric utility on property: Yes
Estimated market value
$163,900
$156,000 - $172,000
$1,673/mo
Price history
| Date | Event | Price |
|---|---|---|
| 8/26/2026 | Contingent | $169,900$142/sqft |
Source: | ||
| 7/31/2026 | Listed for sale | $169,900+13.3%$142/sqft |
Source: | ||
| 2/16/2024 | Sold | $150,000-9.1%$125/sqft |
Source: | ||
| 10/31/2023 | Listed for sale | $165,000+450%$138/sqft |
Source: Owner Report a problem | ||
| 7/28/2022 | Sold | $30,000-25%$25/sqft |
Source: | ||
| 7/2/2022 | Pending sale | $40,000$33/sqft |
Source: | ||
| 6/20/2022 | Listed for sale | $40,000+33.3%$33/sqft |
Source: | ||
| 11/14/2018 | Sold | $30,000$25/sqft |
Source: Public Record Report a problem | ||
Public tax history
| Year | Property taxes | Tax assessment |
|---|---|---|
| 2024 | $1,299 +4.7% | $17,487 +9.4% |
| 2023 | $1,241 +0.8% | $15,982 +9.9% |
| 2022 | $1,231 +1.5% | $14,545 +3.2% |
| 2021 | $1,213 +4.3% | $14,088 +4.1% |
| 2020 | $1,163 +2.3% | $13,533 +2.4% |
| 2019 | $1,137 +2.1% | $13,214 +2.8% |
| 2018 | $1,114 -11.6% | $12,859 -6.5% |
| 2017 | $1,259 | $13,754 +1.5% |
| 2016 | $1,259 +8.2% | $13,556 +2.3% |
| 2014 | $1,165 -13.4% | $13,246 +1.4% |
| 2013 | $1,345 | $13,058 +1.4% |
| 2012 | -- | $12,879 -27.2% |
| 2011 | -- | $17,702 -0.8% |
| 2010 | -- | $17,845 +1.6% |
| 2009 | -- | $17,562 |
| 2008 | -- | $17,562 +8.6% |
| 2006 | -- | $16,169 +8.8% |
| 2005 | $648 +11.3% | $14,855 +8.4% |
| 2004 | $582 | $13,699 +8.4% |
| 2003 | -- | $12,634 +3.7% |
| 2002 | -- | $12,184 +1.3% |
| 2001 | -- | $12,022 +17.2% |
| 2000 | -- | $10,259 |
Find assessor info on the county website
Monthly payment
Climate risks
Neighborhood: 62258
Nearby schools
Schools provided by the listing agent
- Elementary: Mascoutah Dist 19
- Middle: Mascoutah Dist 19
- High: Mascoutah
Source: MARIS. This data may not be complete. We recommend contacting the local school district to confirm school assignments for this home.