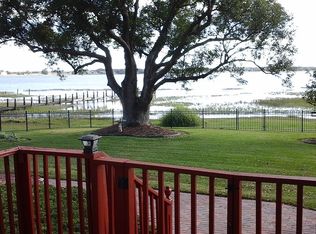
Welcome to your lakeside escape on the shores of Lake Damon, nestled in the peaceful River Greens community of Avon Park, Florida. This is more than just a home – it’s a lifestyle. Lake Damon, a natural 282-acre lake with a public boat ramp on its west side, invites you to spend your days fishing, boating, and soaking in the beauty of the water, right from your backyard. This unique two-story home has the feel of a split-level design and offers nearly 4,900 square feet of living space, giving you room to spread out, entertain, and truly live. The main floor features 2,694 square feet, with three spacious bedrooms and two full bathrooms, filled with natural light thanks to multiple skylights and large windows. Every room on this level seems to pull your gaze toward the lake, thanks to the abundant sliding glass doors and panoramic views. The kitchen, outfitted with classic white cabinets and sleek granite countertops, makes everyday moments like cooking and doing dishes a joy as you look out over the water. Step into the screened lanai, complete with a built-in BBQ hood – perfect for grilling or designing your dream outdoor kitchen. The breezeway stretches across the back of the home and leads to a staircase, guiding you down toward the lake, where nature and serenity meet. Solar panels will transfer to new owners for that low monthly power bill. The garage is a showstopper in itself – 37 feet deep and 24 feet wide, with a tall garage door that easily accommodates an RV, boat, and two cars, with plenty of room to spare. But that’s not all. The lower level adds another 2,181 square feet of living space and opens a world of possibilities. There’s a full bathroom, a spacious 32' x 31' great room perfect for a media center, game tables, or hosting large gatherings. A walk-in closet was once used as a wine cellar, and another large room – currently a sewing room – could easily be converted into two additional bedrooms. There’s even a 21’ x 8.5’ bonus room for extra storage, crafting, or your favorite hobbies. On this level, you’ll also find a large workshop with its own garage door, offering easy access to your boating and fishing gear. It opens up to a second screened patio, where you can take in the lake breeze and watch the sun set across the water. With its stunning views, flexible living spaces, and generous square footage, this home offers something truly special – a place where every day feels like a retreat. Whether you’re looking for your full-time residence, a weekend getaway, or a home that can grow with you, this property on Lake Damon has the space, charm, and natural beauty to make it happen.
Sold for $590,000
$590,000
925 W Lake Damon Dr, Avon Park, FL 33825
3beds
4,875sqft
Single Family Residence
Built in 1989
0.55 Acres Lot
$586,000 Zestimate®
$121/sqft
$2,205 Estimated rent
Home value
$586,000
$498,000 - $691,000
$2,205/mo
Zestimate® history
Owner options
List your home for rent
$2,205/mo
Rent Zestimate®
Find your next renter with Zillow Rental Manager. Plus, with online applications, you can quickly screen prospective tenants – for free.
$2,205/mo
Rent Zestimate®
Refinance and save
$3,842/mo
Est. payment
Refinancing to a lower rate could help reduce your monthly payments and save thousands over the life of the loan.
$3,842/mo
Est. payment
Explore your selling options
Work with a Zillow partner agent
Leverage their expertise and Zillow's premium Showcase listings to get your home seen by more buyers.
Get startedList with your own agent
Get your home in front of millions of buyers by listing it on Zillow.
Learn how to do itSell it yourself
Take full control of how buyers see your home on Zillow by listing For Sale by Owner (FSBO).
List your homeWhat's special
Screened lanaiLarge workshopStunning viewsSpacious bedroomsPublic boat rampSleek granite countertopsFlexible living spaces
Zillow last checked:
Listing updated:
Listed by:
Susan Farley,
BHHS Florida Properties Group
Bought with:
Grant Worden, 3205059
WORDEN REALTY
Source: HFMLS,MLS#: 319277Originating MLS: Heartland Association Of Realtors
Facts & features
Interior
Bedrooms & bathrooms
- Bedrooms: 3
- Bathrooms: 3
- Full bathrooms: 3
Primary bedroom
- Level: Main
- Dimensions: 16.11 x 14.4
Bedroom 2
- Level: Main
- Dimensions: 13.3 x 12.1
Bedroom 3
- Level: Main
- Dimensions: 14.1 x 11.1
Primary bathroom
- Level: Main
- Dimensions: 10.5 x 9.1
Bathroom 2
- Level: Main
- Dimensions: 11.7 x 5.1
Bathroom 3
- Level: Lower
- Dimensions: 10.9 x 9.11
Dining room
- Level: Main
- Dimensions: 17.3 x 14.3
Foyer
- Level: Main
- Dimensions: 6.5 x 5.7
Garage
- Level: Lower
- Dimensions: 37.4 x 24.3
Great room
- Level: Lower
- Dimensions: 33.2 x 31.3
Great room
- Level: Main
- Dimensions: 20.7 x 13
Kitchen
- Level: Main
- Dimensions: 12.2 x 11.7
Laundry
- Level: Main
- Dimensions: 14 x 5.11
Living room
- Level: Main
- Dimensions: 19.11 x 16.7
Office
- Level: Main
- Dimensions: 9.1 x 9.7
Other
- Level: Lower
- Dimensions: 20.9 x 8.7
Other
- Level: Lower
- Dimensions: 30 x 15
Porch
- Level: Main
- Dimensions: 20.6 x 15.11
Porch
- Level: Lower
- Dimensions: 15.8 x 14
Workshop
- Level: Lower
- Dimensions: 25 x 18.4
Heating
- Central, Electric
Cooling
- Central Air, Electric
Appliances
- Included: Dryer, Dishwasher, Electric Water Heater, Microwave, Oven, Range, Refrigerator, Washer
Features
- Ceiling Fan(s), Skylights, Unfurnished, Window Treatments
- Flooring: Carpet, Laminate, Simulated Wood, Tile, Vinyl
- Windows: Blinds, Skylight(s)
Interior area
- Total structure area: 6,923
- Total interior livable area: 4,875 sqft
Property
Parking
- Parking features: Garage, RV Access/Parking, Garage Door Opener
- Garage spaces: 2
Features
- Levels: Two
- Stories: 2
- Patio & porch: Rear Porch, Screened, Patio
- Exterior features: Dock, Sprinkler/Irrigation, Patio, Shed, Workshop
- Pool features: None
- Has view: Yes
- View description: Lake
- Has water view: Yes
- Water view: Lake
- Body of water: Damon
- Frontage type: Lakefront
- Frontage length: 93
Lot
- Size: 0.55 Acres
Details
- Additional parcels included: ,,
- Parcel number: C03332803000000130
- Zoning description: R3
- Special conditions: None
Construction
Type & style
- Home type: SingleFamily
- Architectural style: Two Story
- Property subtype: Single Family Residence
Materials
- Block, Concrete, Stucco
- Roof: Shingle
Condition
- Resale
- Year built: 1989
Utilities & green energy
- Sewer: None, Septic Tank
- Water: Public
- Utilities for property: Sewer Not Available
Community & HOA
Community
- Features: Water Sports
- Security: Security System
HOA
- Has HOA: No
Location
- Region: Avon Park
Financial & listing details
- Price per square foot: $121/sqft
- Tax assessed value: $460,077
- Annual tax amount: $3,417
- Date on market: 10/30/2025
- Cumulative days on market: 20 days
- Listing agreement: Exclusive Right To Sell
- Listing terms: Cash,Conventional,FHA,VA Loan
- Road surface type: Paved
Price history
| Date | Event | Price |
|---|---|---|
| 1/20/2026 | Sold | $590,000-7.1%$121/sqft |
Source: Public Record Report a problem | ||
| 11/20/2025 | Pending sale | $635,000$130/sqft |
Source: HFMLS #319277 Report a problem | ||
| 10/30/2025 | Listed for sale | $635,000-2.2%$130/sqft |
Source: HFMLS #319277 Report a problem | ||
| 9/2/2025 | Listing removed | $649,000$133/sqft |
Source: HFMLS #313846 Report a problem | ||
| 6/25/2025 | Price change | $649,000-1.5%$133/sqft |
Source: HFMLS #313846 Report a problem | ||
| 4/25/2025 | Listed for sale | $659,000-5.7%$135/sqft |
Source: HFMLS #313846 Report a problem | ||
| 4/17/2025 | Listing removed | $699,000$143/sqft |
Source:  Stellar MLS #T3533065 Report a problem Stellar MLS #T3533065 Report a problem | ||
| 7/17/2024 | Price change | $699,000-6.7%$143/sqft |
Source: Stellar MLS #T3533065 Report a problem | ||
| 6/10/2024 | Listed for sale | $749,000+205.7%$154/sqft |
Source: Stellar MLS #T3533065 Report a problem | ||
| 9/2/2003 | Sold | $245,000$50/sqft |
Source: Public Record Report a problem | ||
Public tax history
| Year | Property taxes | Tax assessment |
|---|---|---|
| 2025 | $3,519 +3% | $269,184 +2.9% |
| 2024 | $3,418 +3.1% | $261,598 +3% |
| 2023 | $3,314 -0.1% | $253,979 +3% |
| 2022 | $3,318 -4.4% | $246,582 +3% |
| 2021 | $3,470 +8.3% | $239,400 +1.4% |
| 2020 | $3,204 | $236,095 +2.3% |
| 2019 | $3,204 +2.2% | $230,787 +1.9% |
| 2018 | $3,136 +0.7% | $226,484 +2.1% |
| 2017 | $3,115 +3.8% | $221,826 +2.1% |
| 2016 | $3,001 -0.4% | $217,263 +0.7% |
| 2015 | $3,013 +0.7% | $215,753 |
| 2014 | $2,993 | -- |
| 2013 | -- | -- |
| 2012 | -- | -- |
| 2011 | -- | -- |
| 2010 | -- | -- |
| 2009 | -- | -- |
| 2008 | -- | -- |
| 2007 | -- | -- |
| 2006 | -- | -- |
| 2005 | -- | -- |
| 2004 | -- | -- |
| 2003 | -- | -- |
| 2002 | -- | -- |
| 2001 | -- | -- |
| 2000 | -- | -- |
Find assessor info on the county website
Neighborhood: 33825
Nearby homes
- $549,9003 bd2 ba2.6k sqft929 W Lake Damon Dr, Avon Park, FL 33825Sold

- $385,3003 bd2 ba1k sqft913 W Lake Damon Dr, Avon Park, FL 33825Off Market
- $210,0002 bd2 ba1.5k sqft924 W Lake Damon Dr, Avon Park, FL 33825Sold

- $502,3004 bd2 ba2.3k sqft943 W Lake Damon Dr, Avon Park, FL 33825Off Market
- $228,2003 bd3 ba1.9k sqft926 W Lake Damon Dr, Avon Park, FL 33825Off Market
- $200,7002 bd2 ba1.6k sqft928 W Lake Damon Dr, Avon Park, FL 33825Off Market
- $191,4002 bd2 ba1.6k sqft930 W Lake Damon Dr, Avon Park, FL 33825Off Market
- $48,6000.63 Acres907 W Lake Damon Dr, Avon Park, FL 33825Off Market
Nearby schools
GreatSchools rating
- 9/10Park Elementary SchoolGrades: PK-5Distance: 2.3 mi
- 4/10Avon Park Middle SchoolGrades: 6-8Distance: 3.2 mi
- 4/10Avon Park High SchoolGrades: PK,9-12Distance: 3.3 mi
Schools provided by the listing agent
- Elementary: Avon Elementary
- Middle: Avon Park Middle
- High: Avon Park High
Source: HFMLS. This data may not be complete. We recommend contacting the local school district to confirm school assignments for this home.
Get a cash offer in 3 minutes
Find out how much your home could sell for in as little as 3 minutes with a no-obligation cash offer.
Estimated market value
$586,000
Get a cash offer in 3 minutes
Find out how much your home could sell for in as little as 3 minutes with a no-obligation cash offer.
Estimated market value
$586,000
- Florida
- Highlands County
- Avon Park
- 33825
- 925 W Lake Damon Dr
Nearby cities
Nearby zip codes
Other Avon Park Topics
