Look at this classic ranch-style home, featuring a solid red brick exterior that provides a timeless and durable look! Large front windows allow natural light to flood the interior, giving the home an inviting feel. The metal roof, replaced 5 years ago, along with new gutters. This, along with a 1 YEAR home warranty, ensures durability and modern efficiency. Mature trees in the yard offer shade, while the driveway provides ample parking space.
Stepping inside, you are welcomed into a large, open living room with beautiful, big windows that fill the space with natural light. The living room acts as the central hub, connecting to almost every part of the home. To the right, you'll find the 3 bedrooms and a bathroom, offering a private retreat. The kitchen is accessible from the back of the living room, perfect for easy flow and entertaining. To the left is a bright extra room with large windows, which could serve as a game room or home office, along with access to the convenient laundry room.
Weather it is bound to be your first home, or your investment home, come look before it's gone! Buyer and buyer agent to verify all information.
Sold for $203,500
$203,500
925 W Skyline Dr, Morristown, TN 37813
3beds
1,417sqft
Single Family Residence, Residential
Built in 1956
0.29 Acres Lot
$225,700 Zestimate®
$144/sqft
$1,634 Estimated rent
Home value
$225,700
$187,000 - $275,000
$1,634/mo
Zestimate® history
Owner options
List your home for rent
$1,634/mo
Rent Zestimate®
Find your next renter with Zillow Rental Manager. Plus, with online applications, you can quickly screen prospective tenants – for free.
$1,634/mo
Rent Zestimate®
Refinance and save
$1,262/mo
Est. payment
Refinancing to a lower rate could help reduce your monthly payments and save thousands over the life of the loan.
$1,262/mo
Est. payment
Explore your selling options
Work with a Zillow partner agent
Leverage their expertise and Zillow's premium Showcase listings to get your home seen by more buyers.
Get startedList with your own agent
Get your home in front of millions of buyers by listing it on Zillow.
Learn how to do itSell it yourself
Take full control of how buyers see your home on Zillow by listing For Sale by Owner (FSBO).
List your homeWhat's special
Metal roofNew guttersSolid red brick exteriorConvenient laundry roomNatural lightLarge front windows
Zillow last checked:
Listing updated:
Listed by:
Eric Stiltner 865-361-9041,
eXp Realty, LLC
Bought with:
Non Member
Non Member - Sales
Source: Lakeway Area AOR,MLS#: 705584
Facts & features
Interior
Bedrooms & bathrooms
- Bedrooms: 3
- Bathrooms: 1
- Full bathrooms: 1
Bedroom 1
- Level: Main
Bedroom 2
- Level: Main
Bedroom 3
- Level: Main
Bathroom 1
- Level: Main
Great room
- Level: Main
Kitchen
- Level: Main
Laundry
- Level: Main
Living room
- Level: Main
Heating
- Central, Heat Pump
Cooling
- Central Air
Appliances
- Included: Dryer, Electric Range, Microwave, Refrigerator, Washer
- Laundry: Laundry Room
Features
- Ceiling Fan(s)
- Has basement: No
- Has fireplace: Yes
- Fireplace features: Metal
Interior area
- Total interior livable area: 1,417 sqft
- Finished area above ground: 1,417
- Finished area below ground: 0
Property
Features
- Levels: One
- Stories: 1
- Patio & porch: Porch
Lot
- Size: 0.29 Acres
- Dimensions: 215 x 161
- Features: Gentle Sloping
Details
- Parcel number: 042G
Construction
Type & style
- Home type: SingleFamily
- Architectural style: Ranch
- Property subtype: Single Family Residence, Residential
Materials
- Brick
Condition
- New construction: No
- Year built: 1956
Utilities & green energy
- Sewer: Public Sewer
Community & HOA
HOA
- Has HOA: No
- Amenities included: Laundry
Location
- Region: Morristown
Financial & listing details
- Price per square foot: $144/sqft
- Tax assessed value: $218,000
- Annual tax amount: $841
- Date on market: 10/23/2024
- Road surface type: Paved
Price history
| Date | Event | Price |
|---|---|---|
| 1/7/2025 | Sold | $203,500-5.3%$144/sqft |
Source:  Lakeway Area AOR #705584 Report a problem Lakeway Area AOR #705584 Report a problem | ||
| 12/8/2024 | Pending sale | $215,000$152/sqft |
Source: Lakeway Area AOR #705584 Report a problem | ||
| 11/14/2024 | Price change | $215,000-2.3%$152/sqft |
Source: Lakeway Area AOR #705584 Report a problem | ||
| 10/23/2024 | Listed for sale | $220,000+158.7%$155/sqft |
Source: Lakeway Area AOR #705584 Report a problem | ||
| 8/10/2010 | Sold | $85,045-14.1%$60/sqft |
Source: Public Record Report a problem | ||
| 8/17/2007 | Sold | $99,000$70/sqft |
Source: Public Record Report a problem | ||
Public tax history
| Year | Property taxes | Tax assessment |
|---|---|---|
| 2025 | $1,228 +45.9% | $54,500 +104.7% |
| 2024 | $841 | $26,625 |
| 2023 | $841 | $26,625 |
| 2022 | $841 | $26,625 |
| 2021 | $841 +0.1% | $26,625 |
| 2020 | $840 +3.1% | $26,625 +11.1% |
| 2019 | $815 +7.9% | $23,975 |
| 2018 | $755 +65.6% | $23,975 |
| 2017 | $456 | $23,975 |
| 2016 | $456 -30.9% | $23,975 |
| 2015 | $660 | $23,975 |
| 2014 | -- | $23,975 -3.5% |
| 2013 | -- | $24,850 |
| 2011 | $668 | $24,850 |
| 2010 | $668 | $24,850 |
| 2009 | -- | $24,850 +26.9% |
| 2008 | $619 -4.5% | $19,575 |
| 2007 | $648 +17.8% | $19,575 |
| 2006 | $550 | $19,575 |
| 2005 | $550 -10.8% | $19,575 |
| 2004 | $617 +31.8% | $19,575 +31.8% |
| 2003 | $468 | $14,850 +0.1% |
| 2001 | -- | $14,841 -75% |
| 2000 | -- | $59,362 |
Find assessor info on the county website
Neighborhood: 37813
Nearby homes
- $191,5003 bd1 ba1k sqft945 W Skyline Dr, Morristown, TN 37813Off Market
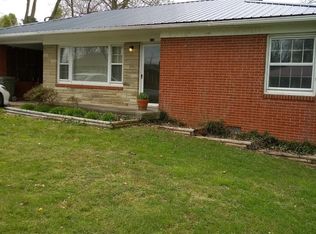
- $240,500-- bd2 ba1.5k sqft909 W Skyline Dr, Morristown, TN 37813Off Market
- $265,9003 bd2 ba1.2k sqft926 W Skyline Dr, Morristown, TN 37813Off Market

- $259,2003 bd2 ba1.8k sqft938 W Skyline Dr, Morristown, TN 37813Off Market
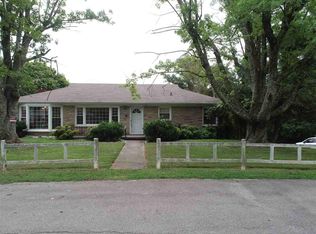
- $292,2003 bd2 ba1.9k sqft389 Hayter Dr, Morristown, TN 37813Off Market
- $233,700-- bd0 ba2k sqft817 N Highland Dr, Morristown, TN 37813Off Market
- $233,9003 bd2 ba1.5k sqft1005 W Skyline Dr, Morristown, TN 37813Off Market
- $274,1003 bd3 ba1.9k sqft946 W Skyline Dr, Morristown, TN 37813Off Market
Nearby schools
GreatSchools rating
- 4/10Hillcrest Elementary SchoolGrades: PK-5Distance: 1 mi
- 4/10Meadowview Middle SchoolGrades: 6-8Distance: 1.8 mi
- 5/10Morristown East High SchoolGrades: 9-12Distance: 1.2 mi


Get pre-qualified for a loan
At Zillow Home Loans, we can pre-qualify you in as little as 5 minutes with no impact to your credit score.An equal housing lender. NMLS #10287.
- Tennessee
- Hamblen County
- Morristown
- 37813
- 925 W Skyline Dr
Nearby cities
Nearby zip codes
Other Morristown Topics
