A rare find in Park East, this spectacular tri-level has been meticulously maintained by its current owner. Step inside to freshly refinished hardwood floors that flow through the warm, welcoming main level. The well-equipped kitchen is ideal for any home chef, featuring a breakfast bar, new Frigidaire Gallery refrigerator, induction stove, microwave, tile backsplash, and farmhouse-style sink. An adjacent dining area and inviting living room to make everyday living and entertaining effortless. Just off the kitchen, the family room offers generous space and a cozy gas fireplace, perfect for hosting or relaxing. A convenient half-bath, laundry, and access to the insulated two-car garage complete this level. Upstairs, three generous bedrooms continue the refinished hardwoods, including a primary suite with a private 3/4 bath. Enjoy amazing foothill views from the west-facing bedrooms. An additional full bathroom serves the upper level. Seamless indoor-outdoor living is achieved as the kitchen and dining areas open directly to the backyard retreat. This professionally landscaped oasis showcases a pergola-style veranda, flagstone patio, walking paths, a large shed, mature trees, and a sprinkler system. Significant recent updates reflect the owner's meticulous care, including radon mitigation, new interior & exterior paint, added insulation for energy efficiency, a whole-house audio system, and a new Lennox furnace with full warranty. The prime location provides easy access to the East Boulder Rec Center, the Boulder Creek bike path, and Hwy 36/Foothills Hwy. With nothing left to do but move in, this home is the complete package. Welcome home! *See additional upgrades and improvements in the photos section or as an attachment.
Sold for $874,525
$874,525
925 Waite Dr, Boulder, CO 80303
3beds
1,610sqft
Single Family Residence
Built in 1968
7,823 Square Feet Lot
$865,100 Zestimate®
$543/sqft
$3,187 Estimated rent
Home value
$865,100
$805,000 - $926,000
$3,187/mo
Zestimate® history
Owner options
List your home for rent
$3,187/mo
Rent Zestimate®
Find your next renter with Zillow Rental Manager. Plus, with online applications, you can quickly screen prospective tenants – for free.
$3,187/mo
Rent Zestimate®
Refinance and save
$5,031/mo
Est. payment
Refinancing to a lower rate could help reduce your monthly payments and save thousands over the life of the loan.
$5,031/mo
Est. payment
Explore your selling options
Work with a Zillow partner agent
Leverage their expertise and Zillow's premium Showcase listings to get your home seen by more buyers.
Get startedList with your own agent
Get your home in front of millions of buyers by listing it on Zillow.
Learn how to do itSell it yourself
Take full control of how buyers see your home on Zillow by listing For Sale by Owner (FSBO).
List your homeWhat's special
Zillow last checked:
Listing updated:
Listed by:
Michael Bader 720-273-8335,
RE/MAX of Boulder, Inc
Bought with:
Cory Nickerson, 100067917
8z Real Estate
Source: IRES as distributed by MLS GRID,MLS#: 1044118
Facts & features
Interior
Bedrooms & bathrooms
- Bedrooms: 3
- Bathrooms: 3
- Full bathrooms: 1
- 3/4 bathrooms: 1
- 1/2 bathrooms: 1
Primary bedroom
- Description: Hardwood
- Features: 3/4 Primary Bath
- Level: Upper
- Area: 130 Square Feet
- Dimensions: 10 x 13
Bedroom 2
- Description: Hardwood
- Level: Upper
- Area: 110 Square Feet
- Dimensions: 10 x 11
Bedroom 3
- Description: Hardwood
- Level: Upper
- Area: 117 Square Feet
- Dimensions: 9 x 13
Dining room
- Description: Hardwood
- Level: Main
- Area: 88 Square Feet
- Dimensions: 8 x 11
Family room
- Description: Carpet
- Level: Lower
- Area: 253 Square Feet
- Dimensions: 11 x 23
Kitchen
- Description: Cork
- Level: Main
- Area: 150 Square Feet
- Dimensions: 10 x 15
Laundry
- Description: Laminate
- Level: Lower
- Area: 35 Square Feet
- Dimensions: 5 x 7
Living room
- Description: Hardwood
- Level: Main
- Area: 276 Square Feet
- Dimensions: 12 x 23
Heating
- Forced Air
Cooling
- Evaporative Cooling
Appliances
- Included: Electric Range, Dishwasher, Refrigerator, Washer, Dryer, Microwave
Features
- Eat-in Kitchen, Separate Dining Room
- Windows: Window Coverings
- Basement: None
Interior area
- Total structure area: 1,610
- Total interior livable area: 1,610 sqft
- Finished area above ground: 1,610
Property
Parking
- Total spaces: 2
- Parking features: Garage - Attached
- Attached garage spaces: 2
- Details: Attached
Features
- Levels: Tri-Level
- Patio & porch: Patio
- Exterior features: Sprinkler System
- Fencing: Fenced
- Has view: Yes
- View description: Hills
Lot
- Size: 7,823 Square Feet
- Features: Evergreen Trees
Details
- Parcel number: R0011787
- Zoning: RES
- Special conditions: Private Owner
Construction
Type & style
- Home type: SingleFamily
- Property subtype: Single Family Residence
Materials
- Frame
- Roof: Composition
Condition
- New construction: No
- Year built: 1968
Utilities & green energy
- Sewer: Public Sewer
- Water: City
- Utilities for property: Natural Gas Available, Electricity Available
Community & HOA
Community
- Subdivision: Park East 1
HOA
- Has HOA: No
Location
- Region: Boulder
Financial & listing details
- Price per square foot: $543/sqft
- Tax assessed value: $805,400
- Annual tax amount: $4,900
- Date on market: 9/20/2025
- Listing terms: Cash,Conventional,FHA,VA Loan
- Electric utility on property: Yes
Price history
| Date | Event | Price |
|---|---|---|
| 10/31/2025 | Sold | $874,525-0.6%$543/sqft |
Source:  IRES as distributed by MLS GRID #1044118 Report a problem IRES as distributed by MLS GRID #1044118 Report a problem | ||
| 10/13/2025 | Pending sale | $880,000$547/sqft |
Source:  REcolorado as distributed by MLS GRID #IR1044118 Report a problem REcolorado as distributed by MLS GRID #IR1044118 Report a problem | ||
| 9/22/2025 | Listed for sale | $880,000+95.6%$547/sqft |
Source: REcolorado as distributed by MLS GRID #IR1044118 Report a problem | ||
| 4/26/2013 | Sold | $450,000-4.1%$280/sqft |
Source: IRES as distributed by MLS GRID #701492 Report a problem | ||
| 4/17/2013 | Listed for sale | $469,000+23.4%$291/sqft |
Source: 8z Real Estate #701492 Report a problem | ||
| 9/12/2007 | Sold | $380,000+20.6%$236/sqft |
Source: Public Record Report a problem | ||
| 9/13/2005 | Sold | $315,000$196/sqft |
Source: Public Record Report a problem | ||
Public tax history
| Year | Property taxes | Tax assessment |
|---|---|---|
| 2025 | $4,900 +1.8% | $50,338 -15.3% |
| 2024 | $4,815 +15.7% | $59,436 -1% |
| 2023 | $4,160 +4.9% | $60,013 +34% |
| 2022 | $3,967 +11.6% | $44,799 -2.8% |
| 2021 | $3,554 | $46,089 +12.9% |
| 2020 | $3,554 +1% | $40,834 |
| 2019 | $3,521 | $40,834 +0.6% |
| 2018 | $3,521 | $40,608 -9.5% |
| 2017 | $3,521 +12.9% | $44,895 +24.6% |
| 2016 | $3,119 +5.6% | $36,035 +15.2% |
| 2015 | $2,954 +12.3% | $31,291 |
| 2014 | $2,631 +3.8% | $31,291 |
| 2013 | $2,534 +0.9% | $31,291 +3.4% |
| 2012 | $2,512 +1.5% | $30,248 |
| 2011 | $2,474 +7.1% | -- |
| 2010 | $2,310 +7.9% | $30,610 |
| 2009 | $2,141 +3.5% | $30,610 -8.5% |
| 2008 | $2,068 +5.6% | $33,460 |
| 2007 | $1,958 +3.9% | $33,460 +9.2% |
| 2006 | $1,886 +10% | $30,650 |
| 2005 | $1,714 +0.7% | $30,650 +9.3% |
| 2004 | $1,702 +4.1% | $28,050 |
| 2003 | $1,635 +10.3% | $28,050 +19.8% |
| 2002 | $1,482 | $23,420 -90.9% |
| 2001 | -- | $256,000 |
Find assessor info on the county website
Neighborhood: East Foothills
Nearby homes
- $900,1003 bd2 ba1.9k sqft915 Waite Dr, Boulder, CO 80303Off Market
- $870,0004 bd2 ba1.6k sqft890 Waite Dr, Boulder, CO 80303Sold
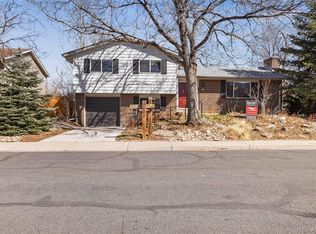
- $852,3004 bd3 ba2.1k sqft935 Waite Dr, Boulder, CO 80303Off Market
- $962,2004 bd2 ba2.1k sqft905 Waite Dr, Boulder, CO 80303Off Market
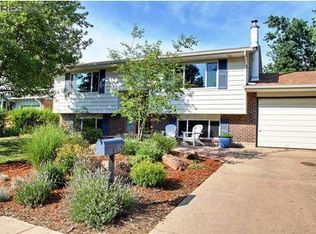
- $796,5005 bd3 ba2.4k sqft945 Waite Dr, Boulder, CO 80303Sold
- $893,0003 bd3 ba2.1k sqft920 Waite Dr, Boulder, CO 80303Off Market
- $895,5003 bd2 ba2.6k sqft910 Waite Dr, Boulder, CO 80303Off Market
- $801,8003 bd2 ba986 sqft930 Waite Dr, Boulder, CO 80303Off Market
Nearby schools
GreatSchools rating
- 9/10Eisenhower Elementary SchoolGrades: PK-5Distance: 0.3 mi
- 5/10Manhattan Middle School Of The Arts And AcademicsGrades: 6-8Distance: 0.8 mi
- 10/10Fairview High SchoolGrades: 9-12Distance: 2.3 mi
Schools provided by the listing agent
- Elementary: Eisenhower
- Middle: Manhattan
- High: Fairview
Source: IRES as distributed by MLS GRID. This data may not be complete. We recommend contacting the local school district to confirm school assignments for this home.
Get a cash offer in 3 minutes
Find out how much your home could sell for in as little as 3 minutes with a no-obligation cash offer.
Estimated market value
$865,100
Get a cash offer in 3 minutes
Find out how much your home could sell for in as little as 3 minutes with a no-obligation cash offer.
Estimated market value
$865,100
- Colorado
- Boulder County
- Boulder
- 80303
- East Foothills
- 925 Waite Dr
Nearby cities
Nearby neighborhoods
Nearby zip codes
Other Boulder Topics
