Welcome home to this beautiful 3 bed, 2 bath all-brick ranch sitting on a large corner lot in the quiet and well-established community of Heatherwood Estates. The 1921 sq ft home has a large updated kitchen with all newer appliances (stove 2024, fridge 2022) opening to a large sunny dining room with original hardwood floors. Wood beams cross the vaulted ceiling in the huge remodeled den with a limestone wood-burning fireplace, brick custom build-ins, and a bar. The backyard is also a dream for entertaining or relaxing with a large saltwater pool (new pump, filter system, and salt tank 2023 and new liner 2019) and a huge covered cabana set up for outside TV, cooking, and warm-weather fun. A mini barn and privacy fence complete the backyard retreat. This fabulous home has no HOA, a new roof in 2023, and is totally move-in ready. Enjoy all the quiet surroundings of this neighborhood with the convenience of an effortless commute in this accessible location.
Sold
$270,000
925 Wallbridge Dr, Indianapolis, IN 46241
3beds
1,921sqft
Residential, Single Family Residence
Built in 1969
0.43 Acres Lot
$289,300 Zestimate®
$141/sqft
$2,015 Estimated rent
Home value
$289,300
$275,000 - $304,000
$2,015/mo
Zestimate® history
Owner options
List your home for rent
$2,015/mo
Rent Zestimate®
Find your next renter with Zillow Rental Manager. Plus, with online applications, you can quickly screen prospective tenants – for free.
$2,015/mo
Rent Zestimate®
Refinance and save
$1,670/mo
Est. payment
Refinancing to a lower rate could help reduce your monthly payments and save thousands over the life of the loan.
$1,670/mo
Est. payment
Explore your selling options
Work with a Zillow partner agent
Leverage their expertise and Zillow's premium Showcase listings to get your home seen by more buyers.
Get startedList with your own agent
Get your home in front of millions of buyers by listing it on Zillow.
Learn how to do itSell it yourself
Take full control of how buyers see your home on Zillow by listing For Sale by Owner (FSBO).
List your homeWhat's special
Mini barnPrivacy fenceNew linerHuge remodeled denLarge sunny dining roomVaulted ceilingWood beams
Zillow last checked:
Listing updated:
Listed by:
Lindsay Peterson 317-903-8085,
F.C. Tucker Company
Bought with:
Maryan Calderon Garcia
F.C. Tucker Company
Source: MIBOR as distributed by MLS GRID,MLS#: 21966314
Facts & features
Interior
Bedrooms & bathrooms
- Bedrooms: 3
- Bathrooms: 2
- Full bathrooms: 2
- Main level bathrooms: 2
- Main level bedrooms: 3
Primary bedroom
- Features: Carpet
- Level: Main
- Area: 144 Square Feet
- Dimensions: 12x12
Bedroom 2
- Features: Carpet
- Level: Main
- Area: 100 Square Feet
- Dimensions: 10x10
Bedroom 3
- Features: Carpet
- Level: Main
- Area: 140 Square Feet
- Dimensions: 14x10
Dining room
- Features: Hardwood
- Level: Main
- Area: 260 Square Feet
- Dimensions: 20x13
Great room
- Features: Carpet
- Level: Main
- Area: 380 Square Feet
- Dimensions: 20x19
Kitchen
- Features: Vinyl
- Level: Main
- Area: 228 Square Feet
- Dimensions: 19x12
Living room
- Features: Carpet
- Level: Main
- Area: 247 Square Feet
- Dimensions: 19x13
Heating
- Forced Air
Cooling
- Has cooling: Yes
Appliances
- Included: Dishwasher, Dryer, Disposal, Gas Water Heater, Microwave, Electric Oven, Range Hood, Refrigerator, Washer
- Laundry: Main Level
Features
- Breakfast Bar, Bookcases, Cathedral Ceiling(s), Pantry
- Has basement: No
- Number of fireplaces: 1
- Fireplace features: Family Room, Wood Burning
Interior area
- Total structure area: 1,921
- Total interior livable area: 1,921 sqft
Property
Features
- Levels: One
- Stories: 1
- Patio & porch: Covered
- Pool features: Cabana, Fenced, Heated, In Ground, Salt Water
- Fencing: Fenced,Fence Full Rear,Privacy
Lot
- Size: 0.43 Acres
- Features: Corner Lot, Rural - Subdivision, Mature Trees
Details
- Additional structures: Barn Mini
- Parcel number: 491211115017000930
- Horse amenities: None
Construction
Type & style
- Home type: SingleFamily
- Architectural style: Ranch
- Property subtype: Residential, Single Family Residence
Materials
- Brick
- Foundation: Crawl Space
Condition
- New construction: No
- Year built: 1969
Utilities & green energy
- Water: Municipal/City
Community & HOA
Community
- Subdivision: Heatherwood Estates
HOA
- Has HOA: No
Location
- Region: Indianapolis
Financial & listing details
- Price per square foot: $141/sqft
- Tax assessed value: $251,800
- Annual tax amount: $2,576
- Date on market: 3/5/2024
- Cumulative days on market: 12 days
Price history
| Date | Event | Price |
|---|---|---|
| 5/17/2024 | Sold | $270,000-1.8%$141/sqft |
Source:  MIBOR as distributed by MLS GRID #21966314 Report a problem MIBOR as distributed by MLS GRID #21966314 Report a problem | ||
| 3/20/2024 | Pending sale | $275,000$143/sqft |
Source: MIBOR as distributed by MLS GRID #21966314 Report a problem | ||
| 3/5/2024 | Listed for sale | $275,000+124.5%$143/sqft |
Source: MIBOR as distributed by MLS GRID #21966314 Report a problem | ||
| 4/1/2004 | Sold | $122,500-5%$64/sqft |
Source: MIBOR as distributed by MLS GRID #2406492 Report a problem | ||
| 4/23/2001 | Sold | $128,900$67/sqft |
Source: MIBOR as distributed by MLS GRID #2106891 Report a problem | ||
Public tax history
| Year | Property taxes | Tax assessment |
|---|---|---|
| 2025 | $2,704 -5.3% | $251,800 +9.2% |
| 2024 | $2,855 -0.9% | $230,500 +7.3% |
| 2023 | $2,881 +11.8% | $214,800 +2.4% |
| 2022 | $2,577 +9.3% | $209,700 +25.1% |
| 2021 | $2,357 +0.2% | $167,600 +8.3% |
| 2020 | $2,352 +30.4% | $154,700 -0.6% |
| 2019 | $1,803 +8.1% | $155,700 +14.9% |
| 2018 | $1,668 -23.8% | $135,500 +9% |
| 2017 | $2,188 +32.9% | $124,300 +0.8% |
| 2016 | $1,646 +22.7% | $123,300 +6% |
| 2014 | $1,341 -3.1% | $116,300 +2.9% |
| 2013 | $1,384 | $113,000 -3.7% |
| 2012 | $1,384 | $117,400 -3.1% |
| 2011 | -- | $121,200 |
| 2010 | $1,492 -1.8% | $121,200 -1.7% |
| 2009 | $1,519 | $123,300 -14.3% |
| 2007 | -- | $143,800 +1.5% |
| 2006 | -- | $141,700 +13% |
| 2005 | -- | $125,400 |
| 2003 | -- | $125,400 +57.5% |
| 2002 | -- | $79,600 +200% |
| 2001 | -- | $26,530 |
| 2000 | -- | $26,530 |
Find assessor info on the county website
Neighborhood: Chapel Hill-Ben Davis
Nearby homes
- $286,8004 bd3 ba1.9k sqft921 Wallbridge Dr, Indianapolis, IN 46241Off Market

- $200,3003 bd1 ba1.3k sqft931 Emory Ln, Indianapolis, IN 46241Off Market
- $226,0003 bd2 ba1.3k sqft920 Aberdeen Dr, Indianapolis, IN 46241Off Market
- $250,5003 bd2 ba1.8k sqft928 Aberdeen Dr, Indianapolis, IN 46241Off Market
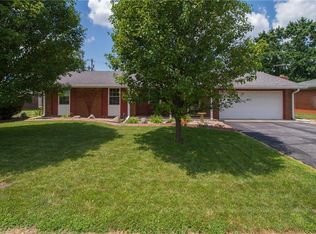
- $262,8003 bd2 ba1.5k sqft915 Wallbridge Dr, Indianapolis, IN 46241Off Market
- $325,0002 bd1 ba1.2k sqft926 Wallbridge Dr, Indianapolis, IN 46241Sold
- $216,2003 bd1 ba1.3k sqft912 Aberdeen Dr, Indianapolis, IN 46241Off Market
- $233,9003 bd1 ba1.6k sqft6631 Balmoral Rd, Indianapolis, IN 46241Off Market
Nearby schools
GreatSchools rating
- 5/10McClelland Elementary SchoolGrades: PK-6Distance: 0.2 mi
- NABen Davis Ninth Grade CenterGrades: 9Distance: 2.3 mi
- 3/10Ben Davis High SchoolGrades: 10-12Distance: 2.2 mi
Schools provided by the listing agent
- High: Ben Davis High School
Source: MIBOR as distributed by MLS GRID. This data may not be complete. We recommend contacting the local school district to confirm school assignments for this home.
Get a cash offer in 3 minutes
Find out how much your home could sell for in as little as 3 minutes with a no-obligation cash offer.
Estimated market value
$289,300
Get a cash offer in 3 minutes
Find out how much your home could sell for in as little as 3 minutes with a no-obligation cash offer.
Estimated market value
$289,300
- Indiana
- Marion County
- Indianapolis
- 46241
- Chapel Hill-Ben Davis
- 925 Wallbridge Dr
Nearby cities
Nearby neighborhoods
Nearby zip codes
Other Indianapolis Topics
