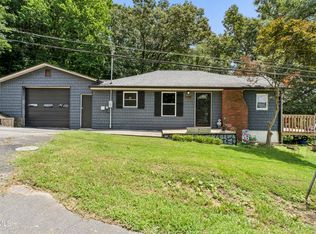
Back on the market due to buyer's lending falling thorough! Move-in ready and beautifully updated, this spacious 3-bedroom, 3-full bath home offers the perfect blend of modern updates and functional living space in the heart of Kingsport!
Major improvements were completed in 2023, including a new roof, updated flooring, modern fixtures throughout, and an upgraded back deck, giving buyers peace of mind and a fresh, contemporary feel from the moment they walk through the door.
Inside, you'll find a versatile floor plan featuring two private en suites, making this home ideal for multi-generational living, guests, or anyone looking for additional privacy and convenience. The spacious living areas flow seamlessly throughout the home, while the finished basement offers an incredible bonus room perfect for a media room, game room, home gym, playroom, or office space.
Step outside and enjoy the large, level yard--perfect for entertaining, gardening, pets, or simply relaxing outdoors. The updated back deck provides the ideal spot for summer cookouts and evening gatherings. A detached two-car garage offers plenty of room for vehicles, storage, hobbies, or workshop space.
With three bedrooms, three full bathrooms, numerous recent updates, flexible living spaces, and a convenient Kingsport location, this home checks all the boxes. Don't miss your opportunity to make this beautifully updated property your next home!
All information provided by third party resources. Buyer and/or buyer agent to verify any and all information.
For sale
Price cut: $5.1K (7/21)
$259,900
925 Walnut Ave, Kingsport, TN 37660
3beds
1,920sqft
Single Family Residence, Residential
Built in 1949
9,147 Square Feet Lot
$255,000 Zestimate®
$135/sqft
$-- HOA
What's special
Updated flooringMove-in readyModern fixtures throughoutLarge level yardNew roofFlexible living spacesTwo private en suites
- 60 days
- 1,372
- 90
Zillow last checked:
Listing updated:
Listed by:
Aubrey Talarico 423-741-2564,
KW Johnson City 423-433-6500
Source: TVRMLS,MLS#: 9997812
Facts & features
Interior
Bedrooms & bathrooms
- Bedrooms: 3
- Bathrooms: 3
- Full bathrooms: 3
Primary bedroom
- Level: Lower
Heating
- Heat Pump
Cooling
- Ceiling Fan(s), Heat Pump
Appliances
- Included: Dishwasher, Electric Range, Microwave, Refrigerator
- Laundry: Electric Dryer Hookup, Washer Hookup
Features
- Master Downstairs, Remodeled, Walk-In Closet(s)
- Flooring: Hardwood, Tile, Vinyl
- Windows: Insulated Windows
- Basement: Finished,Heated,Plumbed,Walk-Out Access
- Has fireplace: No
Interior area
- Total structure area: 1,920
- Total interior livable area: 1,920 sqft
- Finished area below ground: 960
Property
Parking
- Total spaces: 2
- Parking features: Driveway, Asphalt, Detached, Garage Door Opener
- Garage spaces: 2
- Has uncovered spaces: Yes
Features
- Levels: One
- Stories: 1
- Patio & porch: Deck, Front Porch
Lot
- Size: 9,147 Square Feet
- Dimensions: 60 x 150
- Topography: Level, Sloped
Details
- Additional structures: Garage(s)
- Parcel number: 045d G 03400 000
- Zoning: R 1B
Construction
Type & style
- Home type: SingleFamily
- Architectural style: Raised Ranch,Ranch
- Property subtype: Single Family Residence, Residential
Materials
- Vinyl Siding
- Foundation: Block
- Roof: Shingle
Condition
- Updated/Remodeled,Above Average
- New construction: No
- Year built: 1949
Utilities & green energy
- Sewer: Public Sewer
- Water: Public
Community & HOA
Community
- Subdivision: Sevier Terrace Add
HOA
- Has HOA: No
Location
- Region: Kingsport
Financial & listing details
- Price per square foot: $135/sqft
- Tax assessed value: $208,900
- Annual tax amount: $1,718
- Date on market: 8/10/2026
- Listing terms: Cash,Conventional,FHA,THDA,VA Loan
Estimated market value
$255,000
$242,000 - $268,000
$1,993/mo
Price history
| Date | Event | Price |
|---|---|---|
| 8/24/2026 | Listed for rent | $1,950-7.1%$1/sqft |
Source: Zillow Rentals Report a problem | ||
| 8/10/2026 | Listed for sale | $259,900$135/sqft |
Source: TVRMLS #9997812 Report a problem | ||
| 8/9/2026 | Pending sale | $259,900$135/sqft |
Source: TVRMLS #9997812 Report a problem | ||
| 7/21/2026 | Price change | $259,900-1.9%$135/sqft |
Source: TVRMLS #9997812 Report a problem | ||
| 7/6/2026 | Listed for sale | $265,000+1.9%$138/sqft |
Source: TVRMLS #9997812 Report a problem | ||
| 6/17/2026 | Listing removed | $260,000$135/sqft |
Source: TVRMLS #9991269 Report a problem | ||
| 6/9/2026 | Listing removed | $2,100$1/sqft |
Source: Zillow Rentals Report a problem | ||
| 6/9/2026 | Price change | $260,000-1.5%$135/sqft |
Source: TVRMLS #9991269 Report a problem | ||
| 5/27/2026 | Listed for rent | $2,100$1/sqft |
Source: Zillow Rentals Report a problem | ||
| 4/24/2026 | Price change | $264,000-2.2%$138/sqft |
Source: TVRMLS #9991269 Report a problem | ||
| 2/17/2026 | Listed for sale | $270,000+9.8%$141/sqft |
Source: TVRMLS #9991269 Report a problem | ||
| 1/2/2024 | Sold | $246,000-1.6%$128/sqft |
Source: TVRMLS #9958345 Report a problem | ||
| 11/20/2023 | Contingent | $249,900$130/sqft |
Source: TVRMLS #9958345 Report a problem | ||
| 11/15/2023 | Price change | $249,900-3.8%$130/sqft |
Source: TVRMLS #9958345 Report a problem | ||
| 10/31/2023 | Price change | $259,900-3%$135/sqft |
Source: TVRMLS #9958345 Report a problem | ||
| 10/20/2023 | Listed for sale | $268,000+114.4%$140/sqft |
Source: TVRMLS #9958345 Report a problem | ||
| 9/1/2016 | Sold | $125,000-3.8%$65/sqft |
Source: TVRMLS #375572 Report a problem | ||
| 7/26/2016 | Pending sale | $130,000$68/sqft |
Source: CENTURY 21 Legacy #375572 Report a problem | ||
| 6/29/2016 | Price change | $130,000-3.6%$68/sqft |
Source: CENTURY 21 Legacy #375572 Report a problem | ||
| 6/6/2016 | Price change | $134,900-3.6%$70/sqft |
Source: CENTURY 21 Legacy #375572 Report a problem | ||
| 4/29/2016 | Price change | $139,900-2.1%$73/sqft |
Source: CENTURY 21 Legacy #375572 Report a problem | ||
| 4/15/2016 | Listed for sale | $142,900+89.3%$74/sqft |
Source: CENTURY 21 Legacy #375572 Report a problem | ||
| 2/26/2009 | Sold | $75,500-18.6%$39/sqft |
Source: Public Record Report a problem | ||
| 11/17/2006 | Sold | $92,700+14%$48/sqft |
Source: Public Record Report a problem | ||
| 9/2/2003 | Sold | $81,300+63.5%$42/sqft |
Source: Public Record Report a problem | ||
| 7/3/2002 | Sold | $49,715$26/sqft |
Source: Public Record Report a problem | ||
Public tax history
| Year | Property taxes | Tax assessment |
|---|---|---|
| 2025 | $1,718 +23.7% | $52,225 +69% |
| 2024 | $1,389 +2% | $30,900 |
| 2023 | $1,361 | $30,900 |
| 2022 | $1,361 | $30,900 |
| 2021 | -- | $30,900 +7.4% |
| 2020 | $1,334 +80.3% | $28,775 |
| 2019 | $740 -43.2% | $28,775 |
| 2018 | $1,302 +77.4% | $28,775 |
| 2017 | $734 | $28,775 +43.7% |
| 2016 | $734 -16.3% | $20,025 -0.1% |
| 2014 | $877 +3.1% | $20,036 |
| 2013 | $851 -1.3% | $20,036 |
| 2012 | $862 +5.8% | $20,036 +0.9% |
| 2011 | $815 +0.7% | $19,866 |
| 2010 | $809 | $19,866 |
| 2009 | $809 | $19,866 |
| 2008 | -- | $19,866 +20.1% |
| 2007 | $799 +0.8% | $16,544 |
| 2006 | $792 +2.5% | $16,544 +2.5% |
| 2005 | $773 -3.4% | $16,148 |
| 2004 | $801 +8.7% | $16,148 +1.7% |
| 2002 | $737 | $15,885 |
| 2001 | -- | $15,885 -72.8% |
| 2000 | -- | $58,458 |
Find assessor info on the county website
Monthly payment
Est. payment
Payment breakdown
Explore the cost of this home by adjusting the details. Changes won't be saved.Climate risks
Neighborhood: 37660
Nearby schools
Schools provided by the listing agent
- Elementary: Roosevelt
- Middle: Sevier
- High: Dobyns Bennett
Source: TVRMLS. This data may not be complete. We recommend contacting the local school district to confirm school assignments for this home.

Similar homes
- $239,9005 bd3 ba1.7k sqft1229 Ridgecrest Ave, Kingsport, TN 37660For Sale
 MLS ID #9999917, Dave Smith. TVRMLS
 - $300,0003 bd2 ba1.4k sqft719 Hollis St, Kingsport, TN 37660For Sale
 MLS ID #10000015, Brooke Pennington. TVRMLS
 - $259,9003 bd1 ba1.1k sqft1300 Saratoga Rd, Kingsport, TN 37660For Sale
 MLS ID #9999425, Tiffany Watts. TVRMLS
 - $270,0004 bd2 ba1.6k sqft413 Northcott Dr, Kingsport, TN 37660For Sale
 MLS ID #9999014, Halen Farmer. TVRMLS
