SOLD!!!! No more showings! Spectacular villa in Wedgewood on a private lot with views of wooded area and golf course. It sits on the 15th green and the 16th tee box on Crystal Lake Country Club! This large villa spans 3,700 sf on 3 levels. Highlights include the kitchen with a complete high end renovation in 2023. New light fixtures throughout the house. Hardwood floors were refinished in 2023. Most of house was painted to include walls, ceilings, doors, trim, windows, 130 spindles. Powder room renovated in 2025. The kitchen was renovated in 2023 and boasts white shaker cabinets with crown molding, quartz countertops, 7' island. Bronze handles, brass light fixtures. Kitchen Aid stainless steel appliances, features 6 burner oven/cooktop. Refrigerator with ice maker. Dishwasher, built in Microwave oven in the island. Dramatic volume ceilings in the living room, great room, dining room, foyer. The great room and dining features a wall of glass with 3 sliding doors with 7 window sections, brick fireplace with gas start, wet bar. The great room boasts an extra large incredible globe type (10 light) fixture! The 1st floor master bedroom features sliding glass doors to the large patio. Master bath with marble floors and shower, whirlpool tub. The finished basement features hardwood laminate floor throughout. Billiard room area with pool table light. Bathroom area is roughed in for future plumbing. Wedgewood is a great lifestyle with walking distance to the beach, Dole Mansion for the incredible farmers market. Lots of activities includes concerts, numerous other events. Newer furnace and Aprilaire. It has the location, the size, quality, and a dynamic open floor plan,
Closed
$545,000
925 Wedgewood Dr, Crystal Lake, IL 60014
3beds
2,600sqft
Duplex, Single Family Residence
Built in 1992
-- sqft lot
$547,800 Zestimate®
$210/sqft
$3,005 Estimated rent
Home value
$547,800
$509,000 - $586,000
$3,005/mo
Zestimate® history
Owner options
List your home for rent
$3,005/mo
Rent Zestimate®
Find your next renter with Zillow Rental Manager. Plus, with online applications, you can quickly screen prospective tenants – for free.
$3,005/mo
Rent Zestimate®
Refinance and save
$4,363/mo
Est. payment
Refinancing to a lower rate could help reduce your monthly payments and save thousands over the life of the loan.
$4,363/mo
Est. payment
Explore your selling options
Work with a Zillow partner agent
Leverage their expertise and Zillow's premium Showcase listings to get your home seen by more buyers.
Get startedList with your own agent
Get your home in front of millions of buyers by listing it on Zillow.
Learn how to do itSell it yourself
Take full control of how buyers see your home on Zillow by listing For Sale by Owner (FSBO).
List your homeWhat's special
Refrigerator with ice makerWet barQuartz countertops
Zillow last checked:
Listing updated:
Listed by:
Bob Untch 847-301-3100,
Coldwell Banker Realty
Bought with:
Exclusive Agency
NON MEMBER
Source: MRED as distributed by MLS GRID,MLS#: 12589427
Facts & features
Interior
Bedrooms & bathrooms
- Bedrooms: 3
- Bathrooms: 3
- Full bathrooms: 2
- 1/2 bathrooms: 1
Rooms
- Room types: Exercise Room, Foyer, Sitting Room, Recreation Room
Primary bedroom
- Features: Flooring (Carpet), Window Treatments (Curtains/Drapes), Bathroom (Full)
- Level: Main
- Area: 234 Square Feet
- Dimensions: 18X13
Bedroom 2
- Features: Flooring (Carpet), Window Treatments (Blinds)
- Level: Second
- Area: 221 Square Feet
- Dimensions: 17X13
Bedroom 3
- Features: Flooring (Carpet), Window Treatments (Blinds)
- Level: Second
- Area: 180 Square Feet
- Dimensions: 15X12
Dining room
- Features: Flooring (Hardwood), Window Treatments (Blinds)
- Level: Main
- Area: 273 Square Feet
- Dimensions: 21X13
Exercise room
- Features: Flooring (Hardwood)
- Level: Lower
- Area: 169 Square Feet
- Dimensions: 13X13
Foyer
- Features: Flooring (Hardwood)
- Level: Main
- Area: 70 Square Feet
- Dimensions: 10X7
Kitchen
- Features: Kitchen (Eating Area-Table Space, Pantry-Closet), Flooring (Hardwood), Window Treatments (Blinds)
- Level: Main
- Area: 234 Square Feet
- Dimensions: 18X13
Laundry
- Features: Flooring (Vinyl)
- Level: Main
- Area: 48 Square Feet
- Dimensions: 8X6
Living room
- Features: Flooring (Hardwood)
- Level: Main
- Area: 360 Square Feet
- Dimensions: 20X18
Recreation room
- Features: Flooring (Hardwood)
- Level: Lower
- Area: 860 Square Feet
- Dimensions: 43X20
Sitting room
- Features: Flooring (Carpet), Window Treatments (Blinds)
- Level: Second
- Area: 66 Square Feet
- Dimensions: 11X6
Heating
- Natural Gas, Forced Air
Cooling
- Central Air
Appliances
- Included: Range, Microwave, Dishwasher, Refrigerator, Washer, Dryer, Disposal, Humidifier
Features
- Cathedral Ceiling(s), 1st Floor Bedroom, 1st Floor Full Bath, Storage
- Flooring: Hardwood
- Windows: Screens
- Basement: Finished,Bath/Stubbed,Full
- Number of fireplaces: 1
- Fireplace features: Attached Fireplace Doors/Screen, Gas Log, Living Room
Interior area
- Total structure area: 3,700
- Total interior livable area: 2,600 sqft
Property
Parking
- Total spaces: 2
- Parking features: Concrete, Garage Door Opener, Yes, Garage Owned, Attached, Garage
- Attached garage spaces: 2
- Has uncovered spaces: Yes
Accessibility
- Accessibility features: No Disability Access
Features
- Patio & porch: Patio
- Exterior features: Outdoor Grill
Lot
- Size: 4,850 Square Feet
- Dimensions: 97X50
- Features: On Golf Course
Details
- Additional structures: None
- Parcel number: 1812277014
- Special conditions: None
- Other equipment: Water-Softener Owned, Central Vacuum, TV-Cable, Ceiling Fan(s), Sump Pump, Backup Sump Pump;
Construction
Type & style
- Home type: MultiFamily
- Property subtype: Duplex, Single Family Residence
Materials
- Brick, Cedar
- Foundation: Concrete Perimeter
- Roof: Asphalt
Condition
- New construction: No
- Year built: 1992
Details
- Builder model: VILLA B
Utilities & green energy
- Electric: Circuit Breakers, 200+ Amp Service
- Sewer: Public Sewer
- Water: Public
Community & HOA
Community
- Security: Security System, Carbon Monoxide Detector(s)
- Subdivision: Wedgewood
HOA
- Has HOA: Yes
- Services included: Exterior Maintenance, Lawn Care, Snow Removal
- HOA fee: $350 monthly
Location
- Region: Crystal Lake
Financial & listing details
- Price per square foot: $210/sqft
- Tax assessed value: $406,176
- Annual tax amount: $10,010
- Date on market: 3/30/2026
- Listing terms: Conventional
- Ownership: Fee Simple w/ HO Assn.
Price history
| Date | Event | Price |
|---|---|---|
| 6/12/2026 | Sold | $545,000-2.5%$210/sqft |
Source:  MRED as distributed by MLS GRID #12589427 Report a problem MRED as distributed by MLS GRID #12589427 Report a problem | ||
| 5/20/2026 | Listing removed | $559,000$215/sqft |
Source: MRED as distributed by MLS GRID #12589427 Report a problem | ||
| 3/30/2026 | Contingent | $559,000$215/sqft |
Source: MRED as distributed by MLS GRID #12589427 Report a problem | ||
| 3/30/2026 | Listed for sale | $559,000+49.1%$215/sqft |
Source: MRED as distributed by MLS GRID #12589427 Report a problem | ||
| 7/29/2022 | Sold | $375,000$144/sqft |
Source: MRED as distributed by MLS GRID #11405403 Report a problem | ||
| 6/28/2022 | Contingent | $375,000$144/sqft |
Source: MRED as distributed by MLS GRID #11405403 Report a problem | ||
| 6/27/2022 | Listed for sale | $375,000$144/sqft |
Source: MRED as distributed by MLS GRID #11405403 Report a problem | ||
| 6/19/2022 | Contingent | $375,000$144/sqft |
Source: MRED as distributed by MLS GRID #11405403 Report a problem | ||
| 6/16/2022 | Price change | $375,000-2.6%$144/sqft |
Source: MRED as distributed by MLS GRID #11405403 Report a problem | ||
| 6/6/2022 | Price change | $385,000-2.5%$148/sqft |
Source: MRED as distributed by MLS GRID #11405403 Report a problem | ||
| 5/26/2022 | Price change | $395,000-3.6%$152/sqft |
Source: MRED as distributed by MLS GRID #11405403 Report a problem | ||
| 5/16/2022 | Listed for sale | $409,900+51.8%$158/sqft |
Source: MRED as distributed by MLS GRID #11405403 Report a problem | ||
| 7/29/2016 | Sold | $270,000-5.2%$104/sqft |
Source: Public Record Report a problem | ||
| 4/1/2016 | Pending sale | $284,900$110/sqft |
Source: Baird & Warner #09144068 Report a problem | ||
| 2/19/2016 | Listed for sale | $284,900-2.1%$110/sqft |
Source: Baird & Warner #09144068 Report a problem | ||
| 12/2/2015 | Listing removed | $291,000$112/sqft |
Source: Baird & Warner #09070162 Report a problem | ||
| 10/22/2015 | Price change | $291,000-3%$112/sqft |
Source: Baird & Warner #09070162 Report a problem | ||
| 9/8/2015 | Listed for sale | $299,900$115/sqft |
Source: Baird & Warner #09070162 Report a problem | ||
Public tax history
| Year | Property taxes | Tax assessment |
|---|---|---|
| 2024 | $10,010 +3.9% | $135,392 +11.3% |
| 2023 | $9,630 +0.1% | $121,624 +9.8% |
| 2022 | $9,624 +2.3% | $110,748 +6.2% |
| 2021 | $9,406 +1.6% | $104,303 +2.7% |
| 2020 | $9,256 | $101,521 +2.6% |
| 2019 | -- | $98,929 +3.6% |
| 2018 | $9,027 +0.5% | $95,490 +6.1% |
| 2017 | $8,987 -3.8% | $89,991 +0.4% |
| 2016 | $9,342 | $89,627 +2.9% |
| 2013 | $9,342 | $87,091 -16.8% |
| 2011 | -- | $104,724 +5.3% |
| 2010 | -- | $99,443 -19.7% |
| 2009 | -- | $123,857 |
| 2008 | -- | $123,857 +7.5% |
| 2006 | -- | $115,262 +7.1% |
| 2005 | $7,209 +2.3% | $107,649 +4.6% |
| 2004 | $7,048 +1.6% | $102,866 +5.2% |
| 2003 | $6,940 +6.2% | $97,772 +7.2% |
| 2002 | $6,533 +1.2% | $91,199 +3.5% |
| 2001 | $6,456 +2.1% | $88,117 +1.6% |
| 2000 | $6,326 | $86,704 |
Find assessor info on the county website
Neighborhood: 60014
Nearby homes
- $495,600-- bd-- ba2.6k sqft923 Wedgewood Dr, Crystal Lake, IL 60014Off Market
- $489,7003 bd3 ba2.5k sqft927 Wedgewood Dr, Crystal Lake, IL 60014Off Market
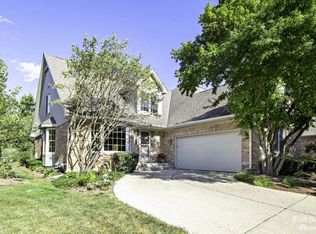
- $496,0003 bd3 ba2.6k sqft929 Wedgewood Dr, Crystal Lake, IL 60014Off Market
- $484,6003 bd2 ba2.6k sqft921 Wedgewood Dr, Crystal Lake, IL 60014Off Market

- $488,9003 bd3 ba2.5k sqft926 Wedgewood Dr, Crystal Lake, IL 60014Off Market
- $556,000-- bd-- ba2.6k sqft928 Wedgewood Dr, Crystal Lake, IL 60014Off Market
- $513,2003 bd4 ba2.6k sqft924 Wedgewood Dr, Crystal Lake, IL 60014Off Market
- $493,1003 bd3 ba2.5k sqft919 Wedgewood Dr, Crystal Lake, IL 60014Off Market
Nearby schools
GreatSchools rating
- 7/10South Elementary SchoolGrades: K-5Distance: 0.8 mi
- 5/10Richard F Bernotas Middle SchoolGrades: 6-8Distance: 2 mi
- 8/10Crystal Lake Central High SchoolGrades: 9-12Distance: 2 mi
Schools provided by the listing agent
- Elementary: South Elementary School
- Middle: Richard F Bernotas Middle School
- High: Crystal Lake Central High School
- District: 47
Source: MRED as distributed by MLS GRID. This data may not be complete. We recommend contacting the local school district to confirm school assignments for this home.
Get a cash offer in 3 minutes
Find out how much your home could sell for in as little as 3 minutes with a no-obligation cash offer.
Estimated market value
$547,800
Get a cash offer in 3 minutes
Find out how much your home could sell for in as little as 3 minutes with a no-obligation cash offer.
Estimated market value
$547,800
- Illinois
- McHenry County
- Crystal Lake
- 60014
- 925 Wedgewood Dr
Nearby cities
Nearby zip codes
Other Crystal Lake Topics
