Luxury Live Auction! Bidding to start from $1,900,000.00!
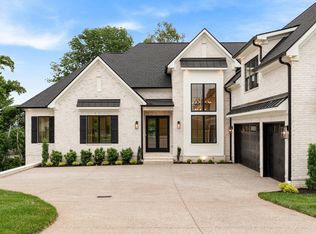
Tucked away on 11 gated, private, wooded acres, this striking modern estate offers a rare blend of architectural beauty, luxury amenities, and peaceful seclusion. https://nashvillemediaco.hd.pics/925D-Weeping-Willow-Rd
With its bold exterior, soaring windows, and warm interior glow, this home makes an unforgettable first impression. Inside, you’ll find 5 bedrooms, office, and 3.5 baths, including a main-level primary suite designed for comfort and privacy with an incredible master closet. The open-concept kitchen and living space are ideal for gathering, anchored by an indoor fireplace and framed by expansive windows that bring the outdoors in.
A spacious bonus room with its own half bath provides the perfect flex space—ideal for a media room, playroom, or guest retreat.
Step outside and experience a true backyard oasis. Designed for both relaxation and entertaining, the outdoor space features a heated pool and hot tub (only 4 years old), a gas fire pit, outdoor shower, and a covered porch with a stunning fireplace—perfect for cozy evenings year-round.
The property also includes a fully detached garage apartment with a private bath, offering incredible versatility for guests, extended family, or rental income. The garage is equipped with both heating and cooling, making it functional in every season.
Under contract - not showing
Price cut: $599.9K (7/6)
$1,900,000
925 Weeping Willow Rd #D, Hendersonville, TN 37075
6beds
4,829sqft
Single Family Residence, Residential
Built in 2019
11 Acres Lot
$-- Zestimate®
$393/sqft
$-- HOA
What's special
Indoor fireplaceGas fire pitOutdoor showerSoaring windowsIncredible master closetBold exteriorWarm interior glow
- 167 days
- 299
- 12
Zillow last checked:
Listing updated:
Listed by:
Richard Van Kluyve 615-429-1982,
Regal Realty Group 615-499-5864
Source: RealTracs MLS as distributed by MLS GRID,MLS#: 3152969
Facts & features
Interior
Bedrooms & bathrooms
- Bedrooms: 6
- Bathrooms: 5
- Full bathrooms: 4
- 1/2 bathrooms: 1
- Main level bedrooms: 3
Bedroom 1
- Features: Full Bath
- Level: Full Bath
- Area: 266 Square Feet
- Dimensions: 19x14
Bedroom 2
- Features: Bath
- Level: Bath
- Area: 247 Square Feet
- Dimensions: 13x19
Bedroom 3
- Area: 270 Square Feet
- Dimensions: 18x15
Bedroom 4
- Area: 270 Square Feet
- Dimensions: 18x15
Primary bathroom
- Features: Double Vanity
- Level: Double Vanity
Other
- Features: Other
- Level: Other
- Area: 180 Square Feet
- Dimensions: 12x15
Kitchen
- Features: Pantry
- Level: Pantry
- Area: 361 Square Feet
- Dimensions: 19x19
Living room
- Features: Combination
- Level: Combination
- Area: 440 Square Feet
- Dimensions: 20x22
Other
- Features: Bedroom 5
- Level: Bedroom 5
- Area: 361 Square Feet
- Dimensions: 19x19
Recreation room
- Features: Other
- Level: Other
- Area: 744 Square Feet
- Dimensions: 31x24
Heating
- Propane
Cooling
- Central Air
Appliances
- Included: Gas Oven, Gas Range, Dishwasher, Disposal, Dryer, Ice Maker, Microwave, Refrigerator
- Laundry: Electric Dryer Hookup
Features
- Bookcases, Built-in Features, Ceiling Fan(s), High Ceilings, In-Law Floorplan, Open Floorplan, Pantry, Walk-In Closet(s), Wet Bar, High Speed Internet
- Flooring: Wood, Tile
- Basement: Crawl Space
- Number of fireplaces: 2
- Fireplace features: Family Room, Gas, Wood Burning
Interior area
- Total structure area: 4,829
- Total interior livable area: 4,829 sqft
- Finished area above ground: 4,829
Video & virtual tour
Property
Parking
- Total spaces: 4
- Parking features: Attached/Detached, Asphalt, Circular Driveway, Concrete, Gravel
- Garage spaces: 4
- Has uncovered spaces: Yes
Features
- Levels: Three Or More
- Stories: 2
- Patio & porch: Deck, Covered
- Has private pool: Yes
- Pool features: In Ground
- Has spa: Yes
- Spa features: Private
- Fencing: Back Yard
Lot
- Size: 11 Acres
- Features: Level
- Topography: Level
Details
- Parcel number: 101 01801 000
- Special conditions: Standard
Construction
Type & style
- Home type: SingleFamily
- Architectural style: Contemporary
- Property subtype: Single Family Residence, Residential
Materials
- Hardboard Siding, Wood Siding
- Roof: Shingle
Condition
- New construction: No
- Year built: 2019
Utilities & green energy
- Sewer: Septic Tank
- Water: Public
- Utilities for property: Water Available, Cable Connected
Community & HOA
Community
- Security: Carbon Monoxide Detector(s), Fire Alarm, Security Gate
- Subdivision: None
HOA
- Has HOA: No
Location
- Region: Hendersonville
Financial & listing details
- Price per square foot: $393/sqft
- Annual tax amount: $4,484
- Date on market: 4/1/2026
Estimated market value
Not available
Estimated sales range
Not available
Not available
Price history
| Date | Event | Price |
|---|---|---|
| 9/1/2026 | Pending sale | $1,900,000$393/sqft |
Source:  RealTracs MLS as distributed by MLS GRID #3152969 Report a problem RealTracs MLS as distributed by MLS GRID #3152969 Report a problem | ||
| 7/23/2026 | Contingent | $1,900,000$393/sqft |
Source: RealTracs MLS as distributed by MLS GRID #3152969 Report a problem | ||
| 7/6/2026 | Price change | $1,900,000-24%$393/sqft |
Source: RealTracs MLS as distributed by MLS GRID #3152969 Report a problem | ||
| 5/8/2026 | Price change | $2,499,900-7.4%$518/sqft |
Source: RealTracs MLS as distributed by MLS GRID #3152969 Report a problem | ||
| 4/24/2026 | Price change | $2,699,000-3.6%$559/sqft |
Source: RealTracs MLS as distributed by MLS GRID #3152969 Report a problem | ||
| 4/1/2026 | Listed for sale | $2,800,000$580/sqft |
Source: RealTracs MLS as distributed by MLS GRID #3152969 Report a problem | ||
Public tax history
Tax history is unavailable.
Monthly payment
Est. payment
Payment breakdown
Explore the cost of this home by adjusting the details. Changes won't be saved.Climate risks
Neighborhood: 37075
Nearby schools
Schools provided by the listing agent
- Elementary: Liberty Creek Elementary
- Middle: Liberty Creek Middle School
- High: Liberty Creek High School
Source: RealTracs MLS as distributed by MLS GRID. This data may not be complete. We recommend contacting the local school district to confirm school assignments for this home.
- $1,657,200-- bd-- ba4.8k sqft925 Weeping Willow Rd, Hendersonville, TN 37075Off Market
- $--7.03 acres927 Weeping Willow Rd LOT 10, Hendersonville, TN 37075Off Market
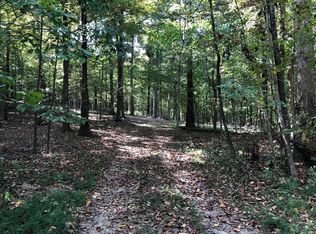
- $1,345,0005 bd5 ba4.6k sqft927 Weeping Willow Rd, Hendersonville, TN 37075Off Market

- $300,000-- bd-- ba-- sqftWeeping Willow Road, --, -- 37075Sold
Similar homes
- $1,799,9374 bd5 ba4.5k sqft1048 Hillview Dr, Hendersonville, TN 37075For Sale

 MLS ID #3530750, Julie Ricciardi. RealTracs MLS as distributed by MLS GRID
 - $2,300,0005 bd5 ba6k sqft107 Liberty Cv, Hendersonville, TN 37075For Sale
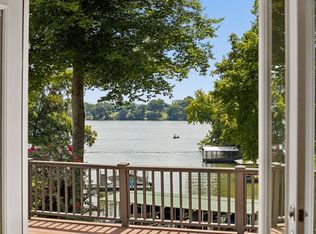 MLS ID #3529274, Jacqueline Brown. RealTracs MLS as distributed by MLS GRID
 - $2,499,0004 bd3 ba4.5k sqft750 Upper Station Camp Creek Rd, Gallatin, TN 37066For Sale
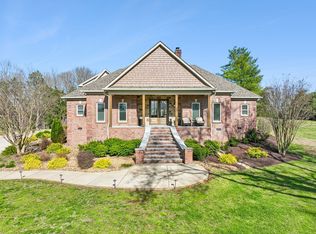 MLS ID #3178291, Amy Winters-Sakowicz. RealTracs MLS as distributed by MLS GRID
 - $1,850,0005 bd4 ba6.5k sqft342 Raintree Dr, Hendersonville, TN 37075New Construction
 MLS ID #3285920, Troy Towe. RealTracs MLS as distributed by MLS GRID
 - $1,399,0004 bd3 ba4.1k sqft109 The Landings, Hendersonville, TN 37075For SaleMLS ID #3189508, Joel Borski. RealTracs MLS as distributed by MLS GRID
- $2,397,0004 bd5 ba5.1k sqft112 Sterling Rd, Hendersonville, TN 37075For SaleMLS ID #3180596, Brad Shoulders. RealTracs MLS as distributed by MLS GRID
- $1,950,0004 bd5 ba6.1k sqft3285 Union Hill Rd, Joelton, TN 37080For SaleMLS ID #3245573, Lisa Peebles. RealTracs MLS as distributed by MLS GRID
- $1,200,0004 bd3 ba3.6k sqft6576 Ed Williams Rd, Greenbrier, TN 37073For SaleMLS ID #3513474, Daniel Williams. RealTracs MLS as distributed by MLS GRID
- $1,790,0005 bd6 ba6.8k sqft741 Saundersville Ferry Rd, Mount Juliet, TN 37122For SaleMLS ID #3314558, Traci Johnson Ardovino. RealTracs MLS as distributed by MLS GRID
- $1,495,0004 bd5 ba4.7k sqft915 John Armfield Ct, Gallatin, TN 37066For SaleMLS ID #3304160, Gary Ashton. RealTracs MLS as distributed by MLS GRID
- $1,595,0004 bd6 ba4.1k sqft868 Douglas Bend Rd, Gallatin, TN 37066For SaleMLS ID #3519155, Ashley Hern. RealTracs MLS as distributed by MLS GRID
- $950,0004 bd5 ba3.6k sqft1018 Walnut Ct, Goodlettsville, TN 37072For SaleMLS ID #3244945, Dawn Lesueur REALTOR® SRS, ABR. RealTracs MLS as distributed by MLS GRID
- $1,895,0003 bd3 ba3k sqft428 Beacon Hill Dr, Mount Juliet, TN 37122For SaleMLS ID #3306460, Lisa Chambers. RealTracs MLS as distributed by MLS GRID
- $1,099,0004 bd4 ba3.8k sqft7909 Bill Moss Rd, White House, TN 37188For SaleMLS ID #3319346, Kristy Lynn Thompson. RealTracs MLS as distributed by MLS GRID
- $2,299,9004 bd5 ba5.7k sqft197 E Bugg Hollow Rd, Gallatin, TN 37066For SaleMLS ID #3246245, Danielle Beasley. RealTracs MLS as distributed by MLS GRID
- $1,970,0004 bd5 ba3.7k sqft2024 Albatross Way, Gallatin, TN 37066For SaleMLS ID #3281419, Brad Shoulders. RealTracs MLS as distributed by MLS GRID
- $1,685,0005 bd6 ba5.9k sqft872 Douglas Bend Rd, Gallatin, TN 37066For SaleMLS ID #3180575, April Blue. RealTracs MLS as distributed by MLS GRID
- $1,213,9004 bd4 ba2.5k sqft1488 Saundersville Rd Lot 7, Hendersonville, TN 37075New ConstructionMLS ID #3513595, Gisselle Alfaro. RealTracs MLS as distributed by MLS GRID
- $1,500,0005 bd6 ba6.5k sqft7810 Bill Moss Rd, White House, TN 37188For SaleMLS ID #3500902, Randy Lawyer. RealTracs MLS as distributed by MLS GRID
- $1,499,5004 bd4 ba3.6k sqft8838 Byrums Chapel Rd, Portland, TN 37148For SaleMLS ID #3180663, Nicole Gardner. RealTracs MLS as distributed by MLS GRID
